

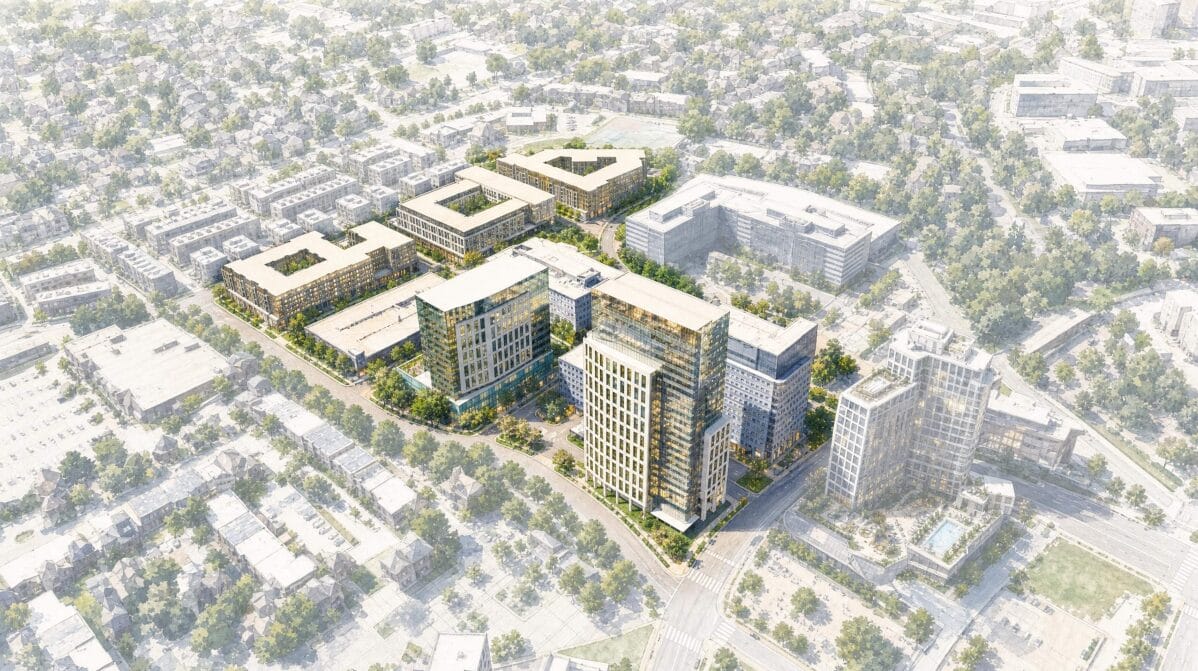
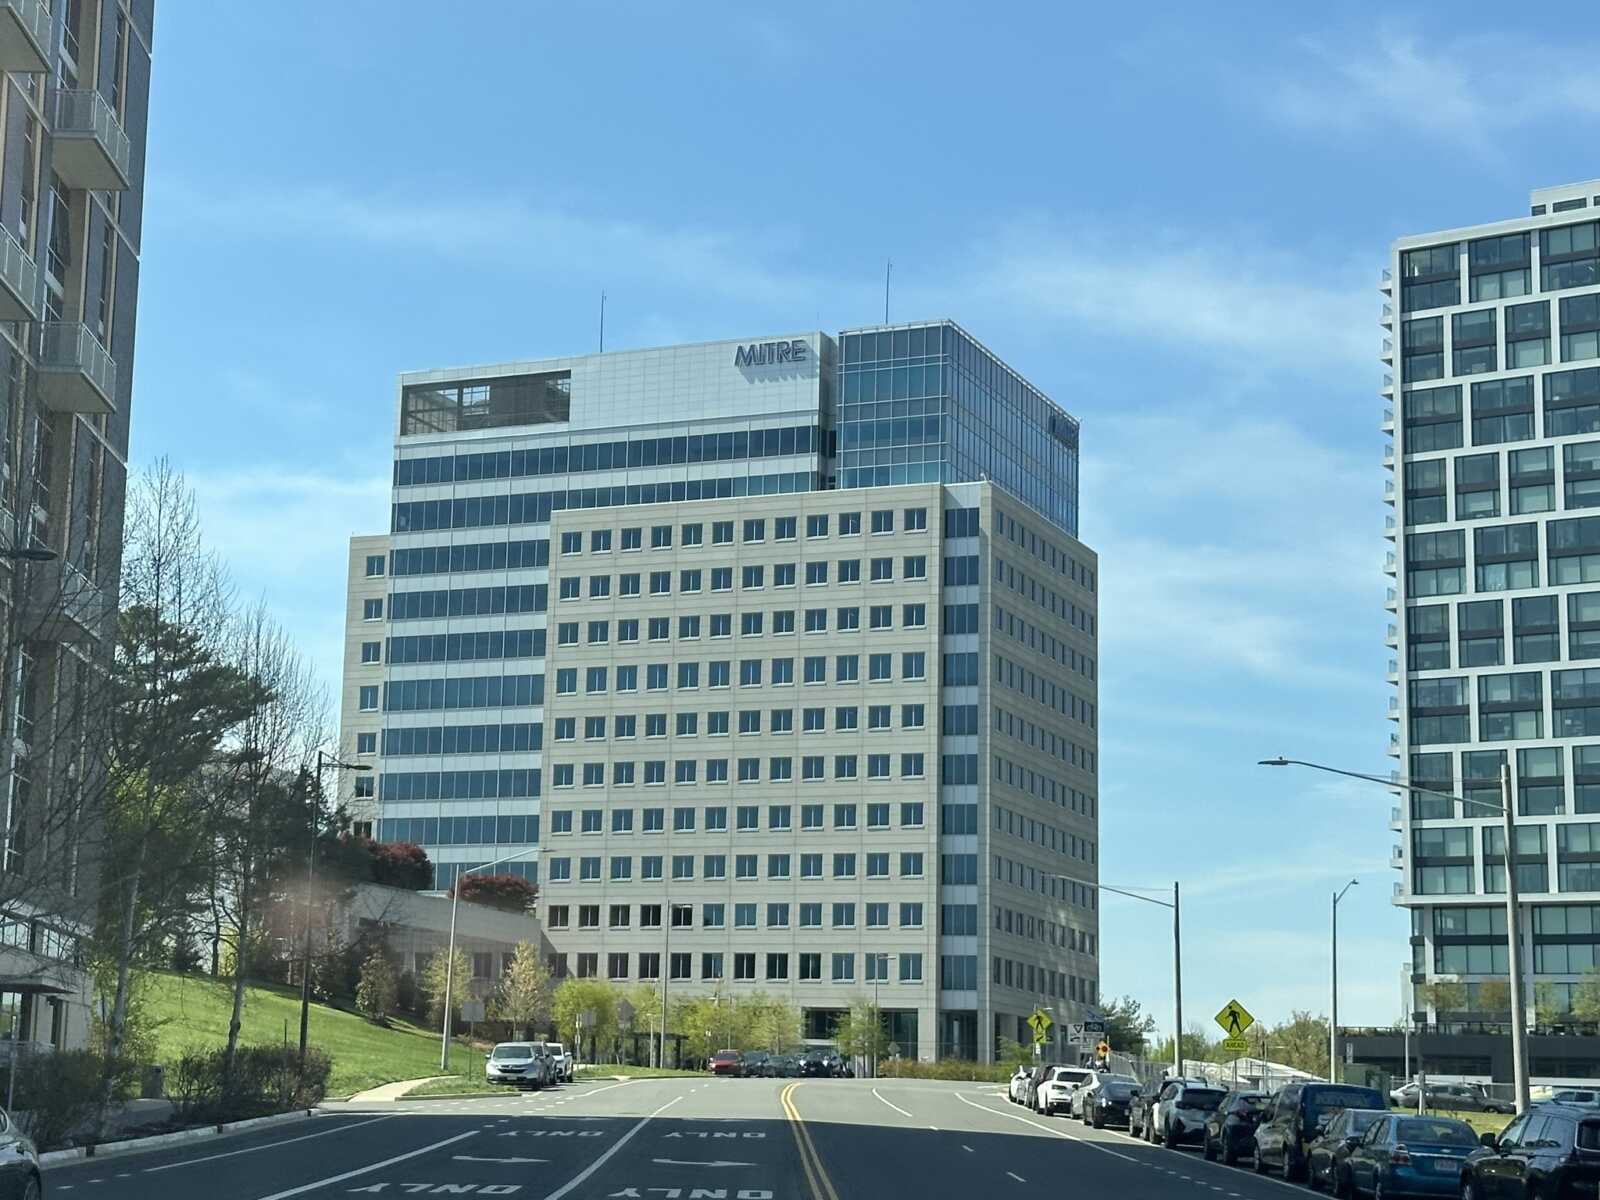
A currently precarious federal contracting landscape has one major company rethinking its office needs in Fairfax County.
The Mitre Corporation is seeking to revise a master plan approved eight years ago for its Tysons headquarters campus, consolidating unbuilt office space that was previously going to be spread across five new buildings into two high-rise towers. One existing building and three undeveloped lots would be replaced by multifamily housing.
The proposed changes to its expansion plans come a year after the federally funded research and development contractor laid off a reported 442 employees — mostly, but not exclusively at its Tysons headquarters — due to the Trump administration’s cancellation of thousands of contracts.
In its rezoning application, submitted to Fairfax County last Thursday (July 2), Mitre doesn’t directly acknowledge the workforce cuts, but it says the “changes in federal government contracting,” along with “COVID-induced changes to how the modern workforce utilizes office space,” required a “more efficient and thoughtful” approach to real estate.
“As a result of this myriad of influences, MITRE has reevaluated its long-term Master Plan to better align its real estate strategies with the company’s mission, values, and future workforce needs, while at the same time supporting the County’s goal to provide additional housing in transit-rich areas like Tysons,” a statement of justification for the application says.
Established in 1958 as a not-for-profit company supported by the U.S. Air Force, Mitre was created to serve as a “bridge” between academic researchers and government agencies. Its focuses include the defense and intelligence communities as well as transportation, aerospace, health, homeland security, telecommunications and technology.
The nonprofit opened its Tysons headquarters at 7525 Colshire Drive in what’s now known as the Scotts Run neighborhood in 2001, but it still maintains a second headquarters in Bedford, Massachusetts.
In Tysons, Mitre currently occupies four buildings supported by two parking garages and a surface lot on the approximately 22.5-acre campus. Under the master plan greenlit by the Fairfax County Board of Supervisors in February 2018, it anticipated adding another five office buildings — four with nine stories and a 15-story tower.
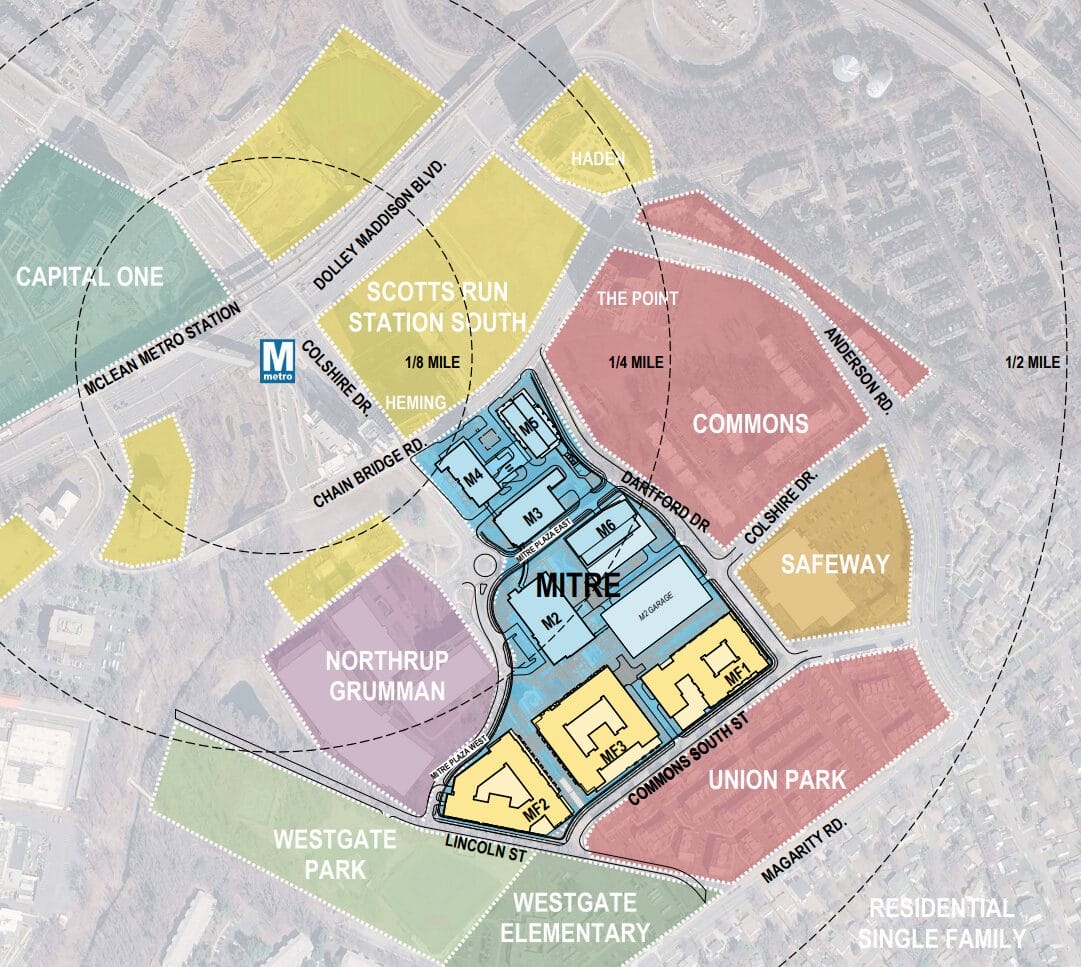
Now, the company is looking to concentrate its office space in high-rise buildings on the north side of the property closest to the McLean Metro station, proposing to add one 375-foot-tall, 24-story office building (Mitre 5) and one 230-foot-tall, 16-story office building (Mitre 6).
Three existing office buildings — Mitre 2, 3 and 4 — would be retained, but the building farthest from the Metro (Mitre 1) would be demolished and replaced by one of three planned residential buildings, all of which have a proposed maximum height of 85 feet or eight stories.
The submitted plan calls for up to 890 dwelling units, including an unspecified number of workforce units as required by the Tysons Comprehensive Plan.
“Each of the multifamily buildings would be accessed from Commons South Street, with park spaces thoughtfully integrated between and among the proposed multifamily buildings and the remaining and/or new office buildings,” the application says. “This change in use and design allows for a more appropriate transition in height and intensity to the existing townhome community to the south.”
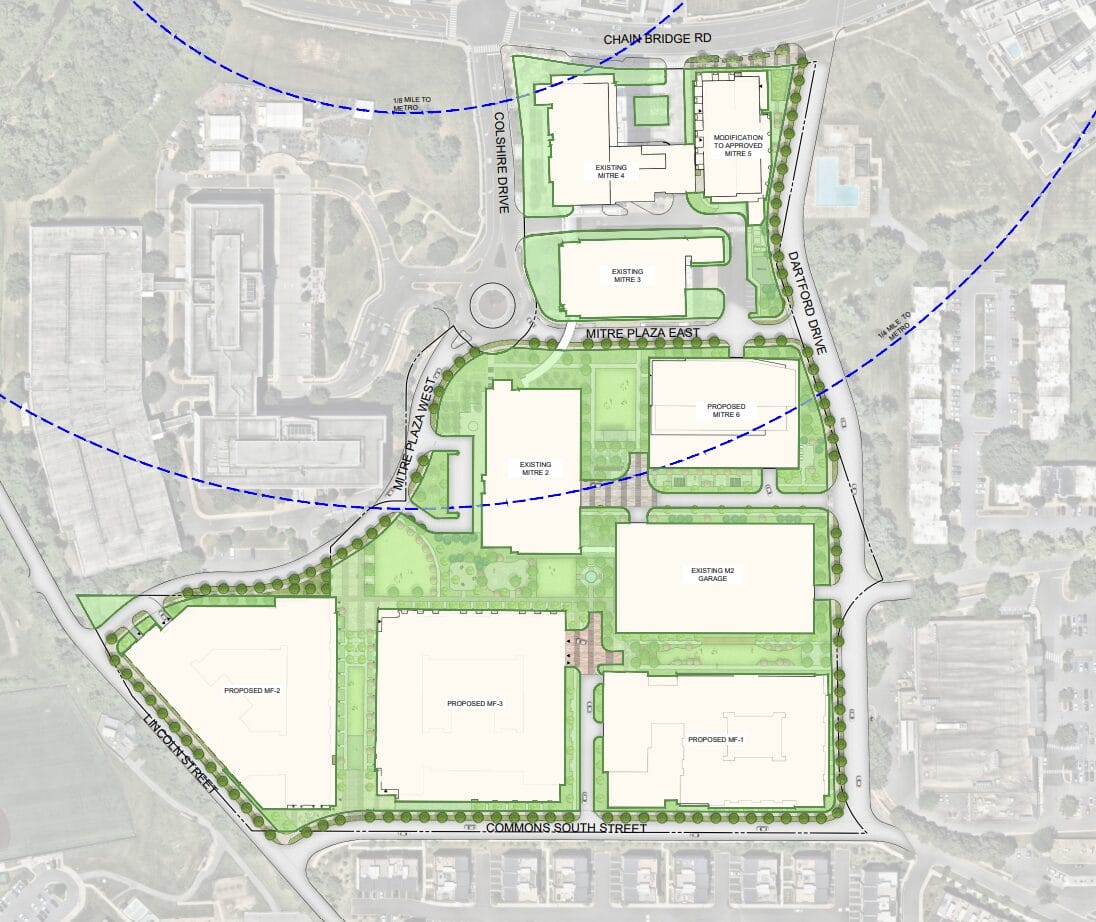
The expansion would be implemented in phases, likely starting with a multifamily residential building on top of what’s currently a parking lot on the southeastern corner of the campus at Dartford Drive and the new Commons South Street.
The Mitre 5 office building is proposed as phase two, followed by the other two residential buildings and Mitre 6 coming last, though the company says the progression “will depend on market conditions and MITRE’s corporate requirements.”
The development would include 2.98 acres of park space, including one urban park that would be delivered with the first residential building and feature a wood deck for yoga, movie nights and other events. Other suggested park amenities include work pods, a playground, a dog park, open lawns, a water feature and bench seating.
Even with the revisions, the master plan would result in approximately 2.6 million square feet of development — an increase from the 2.1 million square feet approved in the 2018 plan, though more density would be concentrated closer to the Metro station.
“This proposal reaffirms MITRE’s long-term commitment to growing the region as a premier employer,” the statement concludes. “The Application will provide open space, infrastructure improvements, and much needed housing opportunities in the transit- and amenity-rich Tysons area in a fashion that will be highly beneficial to its surrounding neighbors, and the Tysons community at large.”
The application hasn’t been officially accepted for review yet by county staff, who are also considering proposed changes to an apartment building planned in Scotts Run just north of Mitre’s campus.
