

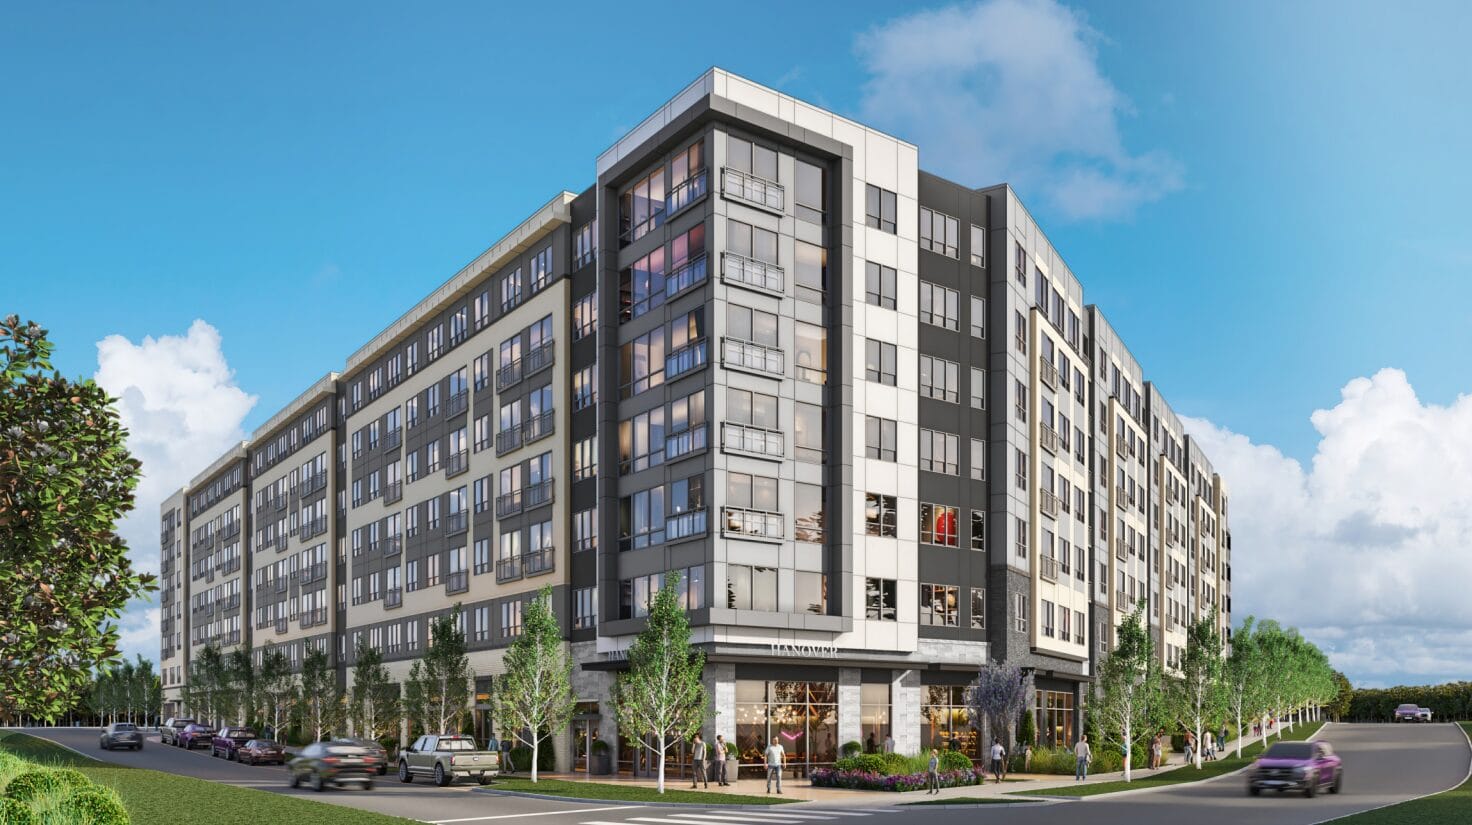
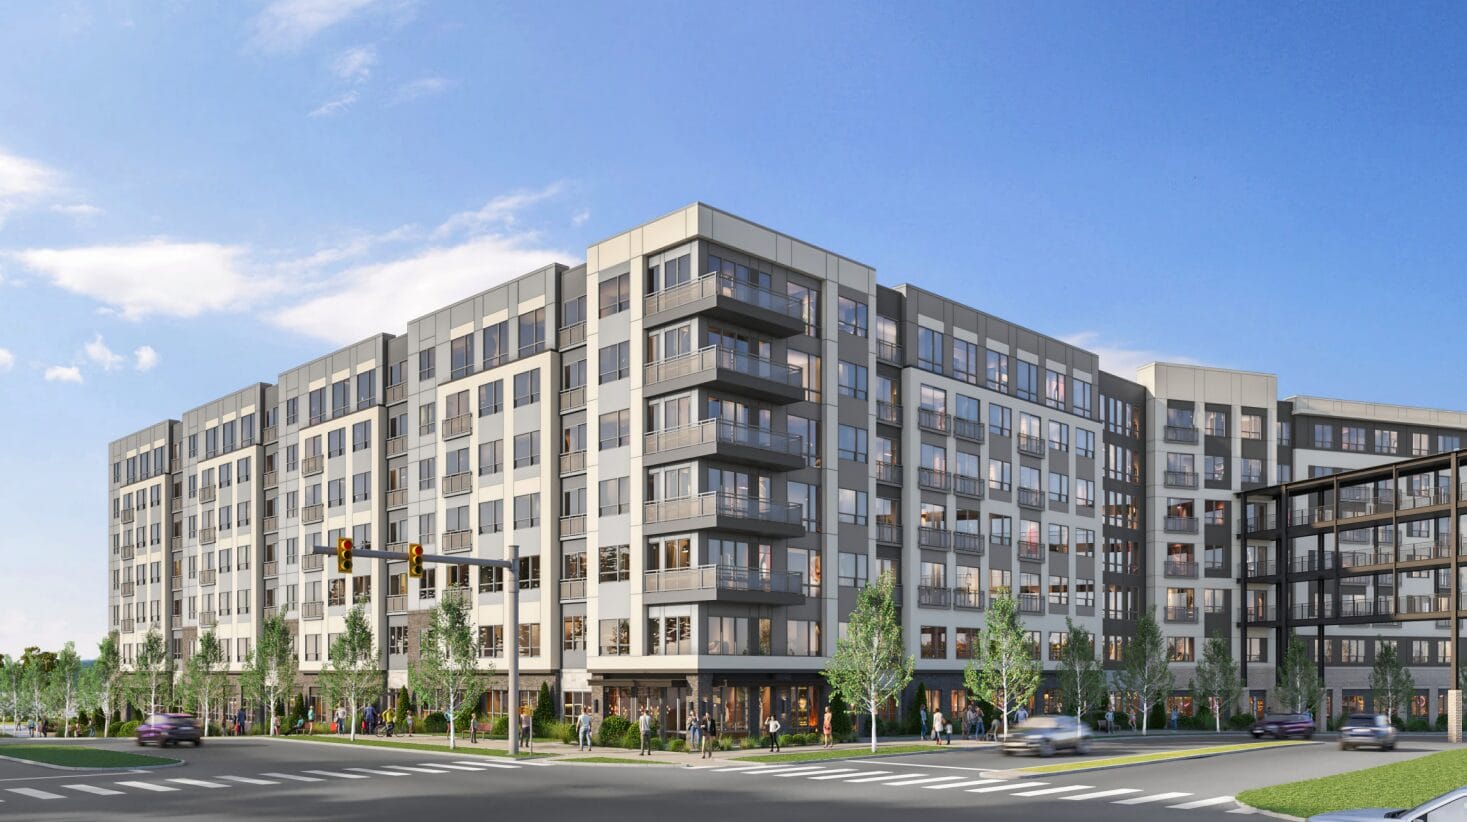
A Houston-based developer is proposing another apartment complex at Springfield Town Center, while leaving open the potential for a third building.
Hanover Company submitted an application to Fairfax County at the end of June seeking to amend a 2009 development plan for roughly 11 acres at the corner of Spring Mall and Frontier drives on the southeast corner of the property. The proposal could eventually bring 1,065 units to the area.
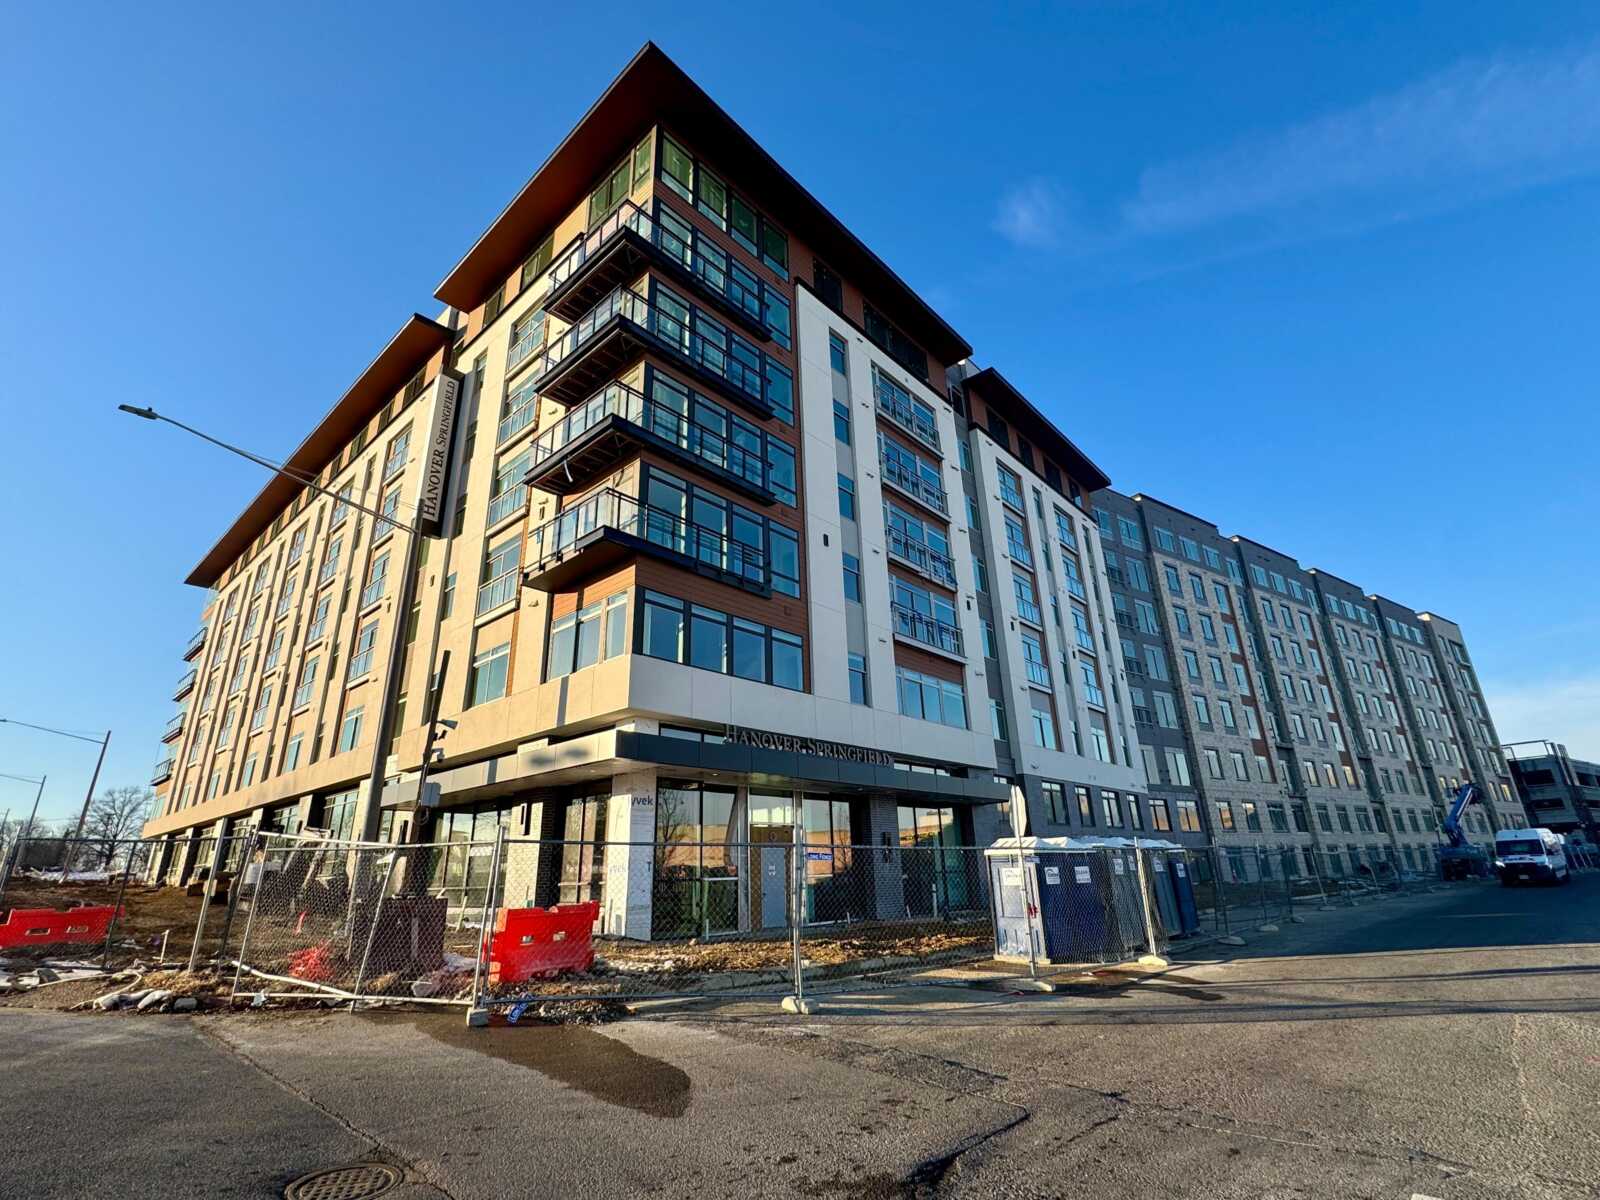
Over the past few years, officials at the mall have been moving forward with mixed-use development around the shopping center, including a 439-unit Hanover Springfield apartment building that recently finished construction and an extended-stay hotel that will be operated by InterMountain Management.
The push for redevelopment comes as the town center, like other malls across the country, struggles to compete with online shopping and shifting consumer trends.
“The transformation of Springfield Town Center is underway,” Lynne Strobel, an attorney with Walsh, Colucci, Lubeley & Walsh, wrote in a letter to the county. “The new residents generated by the proposed development will support the existing commercial uses within walking distance and draw new businesses to the Springfield Town Center, thereby ensuring it remains competitive and resilient in the face of the digital marketplace.”
Under the 2009 rezoning, a 78-acre portion of the property was approved for three buildings containing 1,065 residential units, 6,000 square feet of retail and a 225-room hotel, plus two urban parks.
Hanover is seeking to revise that plan to focus on 11.3 acres that would replace a mixed-use building planned for the southeast corner of the mall property with two all-residential buildings, eventually reaching the 1,065 units of already approved density. The developer would keep the right to develop the hotel and retail space on other parts of the property.
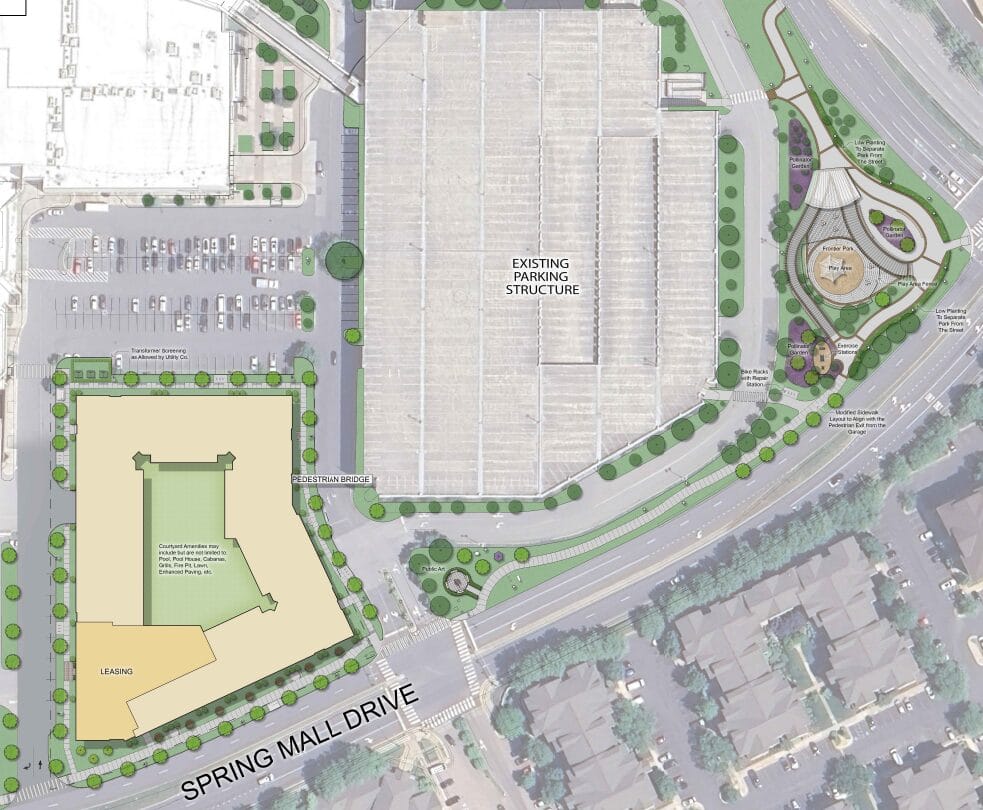
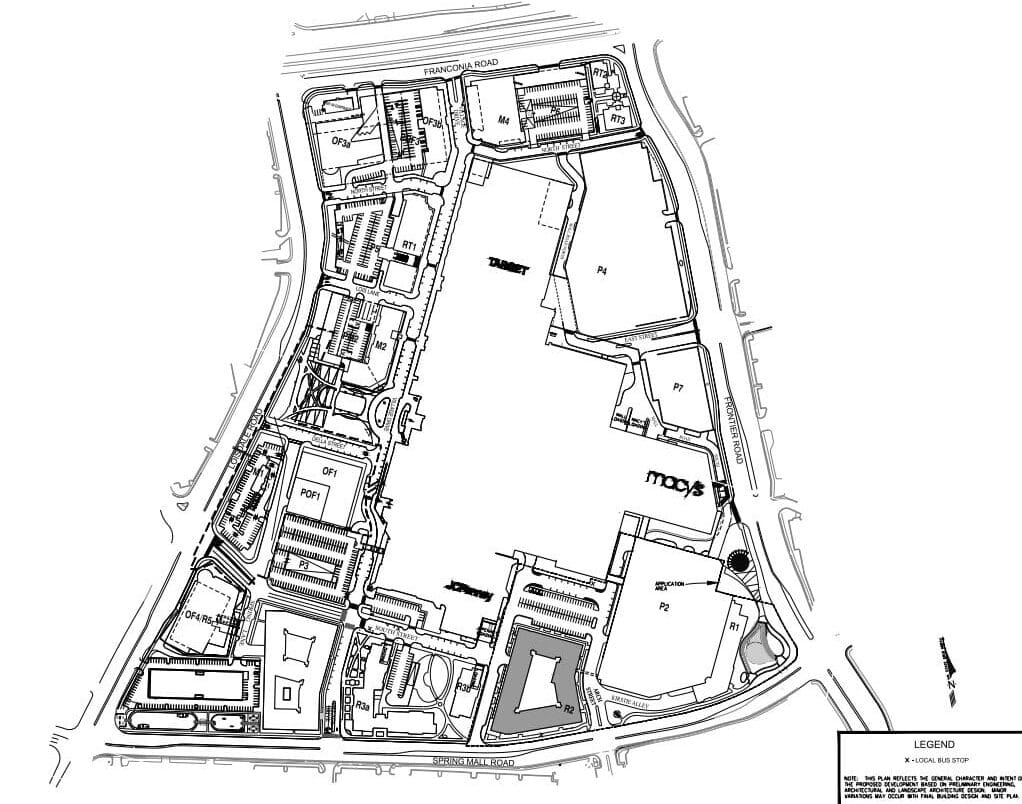
Hanover’s submitted development plan focuses on a residential building designated as “R2.” The 356-unit rectangular building would feature a private interior courtyard for residents and connect to an existing parking garage on the property via a new pedestrian bridge.
The remaining 709 units allowed by the 2009 approval would be delivered in a future third residential building, identified in the plan as “R1,” that would run along the edge of the parking garage. The application doesn’t give a timeline on when either building might be constructed.
The county’s workforce dwelling unit policy requires 8% of residential units be designated as workforce housing, which the developer plans to meet.
Nearly three acres of the property will be open space, including improvements to an existing park at the corner of Spring Mall and Frontier drives. Updated amenities could include bicycle racks, fitness stations, a playground and public art.
The developer says it will provide sidewalks on all sides of the new building, along with a 10-foot-wide shared-use path “envisioned with the 2009 rezoning application as a ‘fitness trail.'”
“The proposed transportation improvements provide a safe, accessible, and connected environment for all modes of travel and advance the vision of Springfield Town Center as a walkable, transit-oriented mixed-use community,” Strobel wrote in the application.
The proposal has not yet been scheduled for a public hearing before the Fairfax County Planning Commission.
