

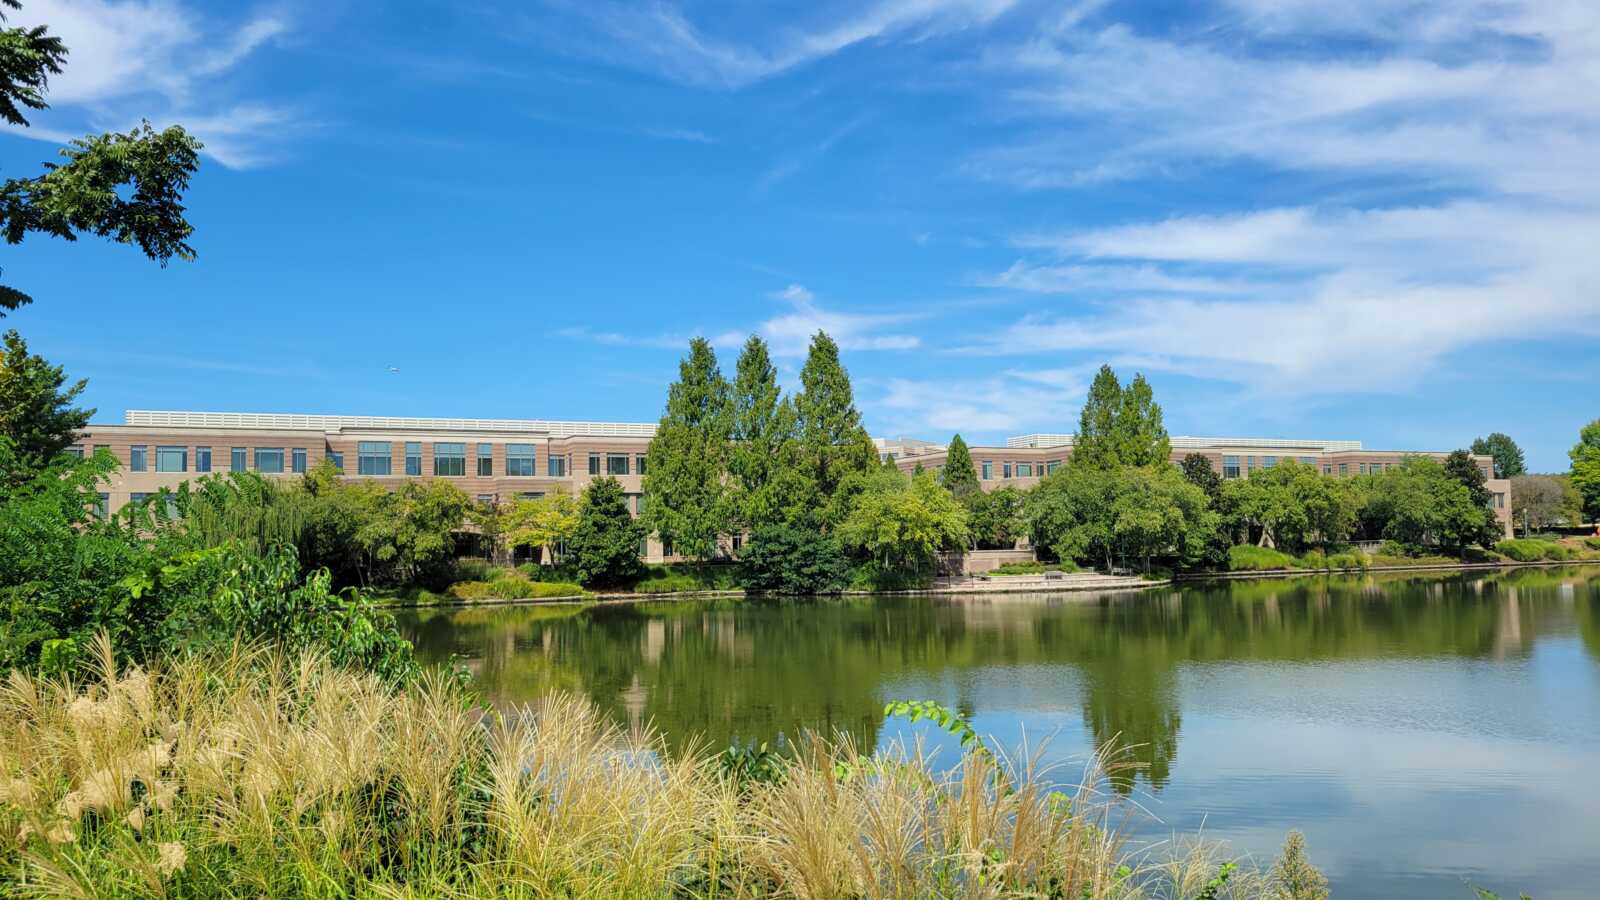
Two developers are hoping to build a significant amount of new housing on a 41-acre area in Centreville that is currently home to four office buildings.
On the heels of Fairfax County approving an updated long-term vision for a large part of the Centreville area, affiliates of developers Stanley Martin Homes and JLB Partners filed a rezoning application in early September offering two options for redeveloping the Trinity Centre office park.
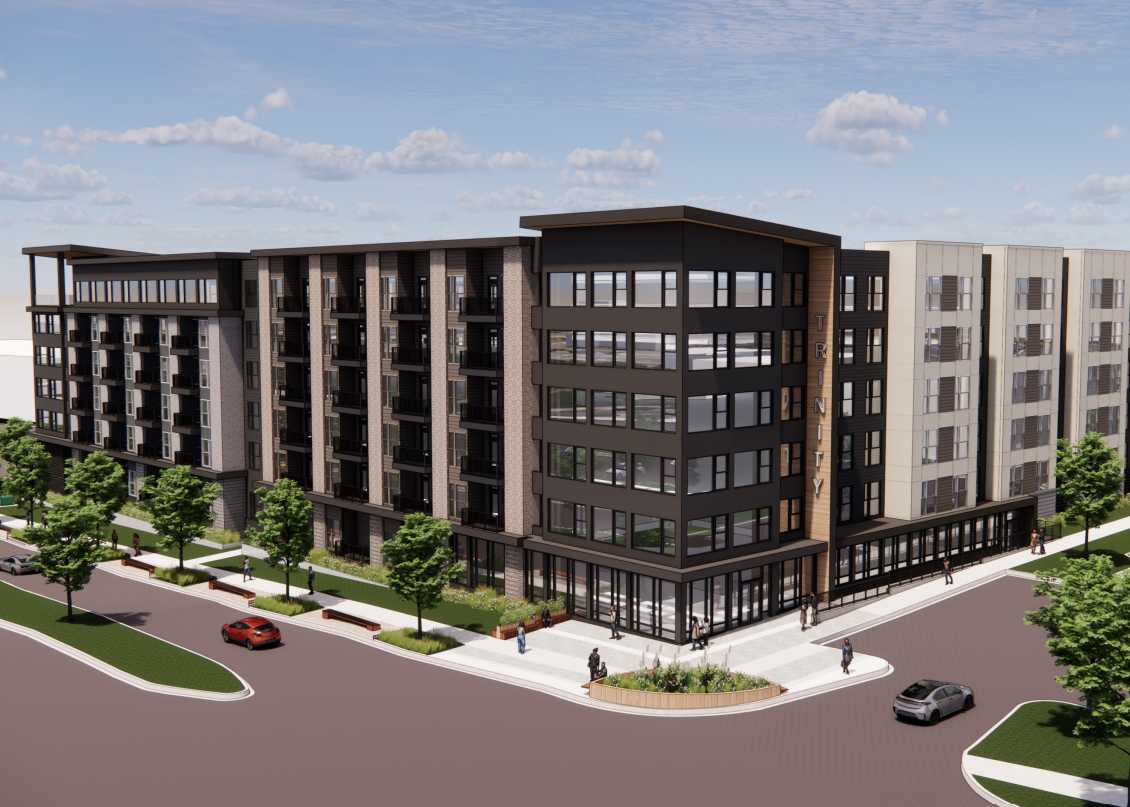
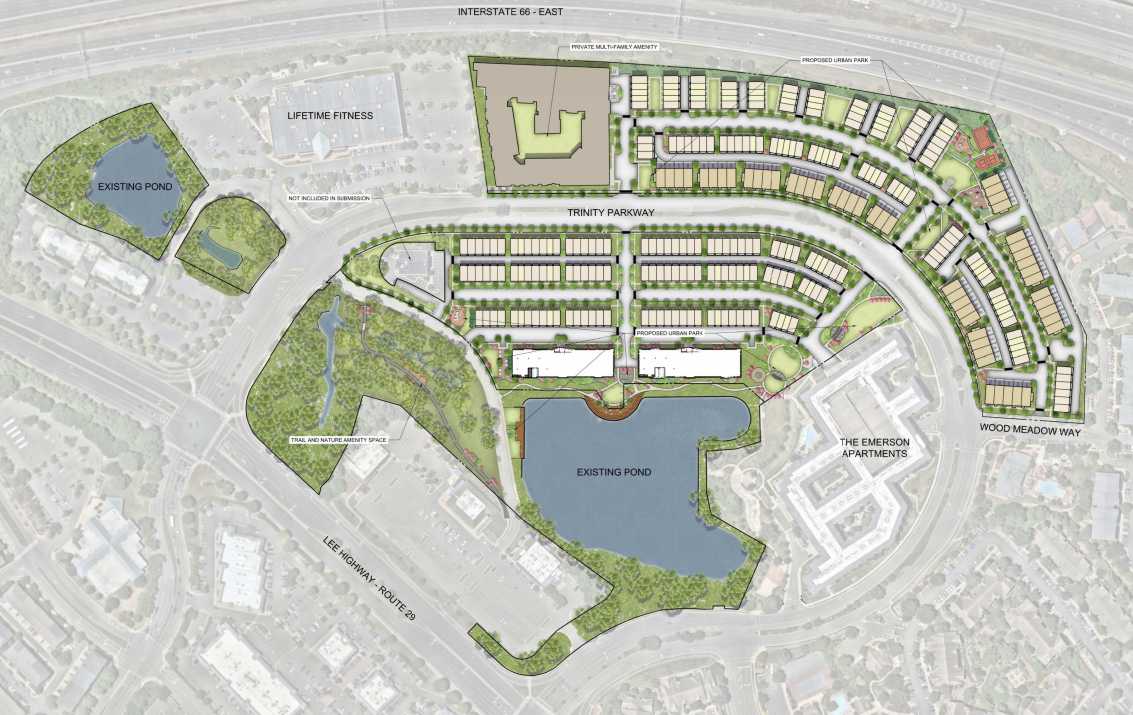
Option 1 would deliver up to 737 residential units, including one multifamily apartment building, two multifamily condominium buildings, townhouses, and stacked townhomes. The first phase of development would encompass 32.81 acres, adding one of the multi-family buildings, townhomes, and stacked townhomes with some public urban park space north of Trinity Parkway.
Option 2 would include up to 1,098 residential units, including two multifamily apartment buildings, one multifamily condo building, townhomes, stacked townhomes and public urban park space.
In both scenarios, some of the planned parks would be constructed as part of the first phase of redevelopment, replacing part of the existing parking lots.
“The Proposed Development will replace four obsolete office buildings with a diverse mix of housing types, integrated public park spaces, and a high-quality, pedestrian-oriented environment that better aligns with Fairfax County’s vision for revitalization and housing growth in the Centreville Suburban Center’s Opportunity Areas,” DLA Piper land-use attorney Brian Winterhalter wrote in a statement of justification on behalf of the developers.
The application was submitted on Sept. 1 with the support of property owner Finmarc Management Inc., which acquired Trinity Centre in August 2024 for $39.4 million, according to county land records.
The Centreville Suburban Center concept — approved by the Board of Supervisors via an amendment to the county’s comprehensive plan in June — lays out a vision for a defined central area, more mixed-use housing, enhanced public transit, and greater walkability. As part of the updated vision for Centreville, its library could potentially be combined with affordable housing.
Winterhalter’s statement notes that the comprehensive plan includes an option for Trinity Centre to be redeveloped around a centrally located public plaza, along with a significant increase in residential and mixed-use development intensity, including up to 2,940 residential units and 280,000 square feet of retail and commercial space.
The centerpiece of the proposed development would be an enhanced version of the existing pond and surrounding open space, as well as an enhanced network of parks, greens, trails, and passive recreation areas.
The application says that the development will fit in well within “the broader Trinity Centre community, which will continue to accommodate a mix of office, retail, lodging, fitness, and residential uses.”
As part of the project, the developers are committing to constructing a 10-foot-wide shared-use path along Trinity Parkway, which will also serve as the vehicular access point into the new neighborhood.
According to the application, a “significant affordable housing component” will be provided in accordance with the county’s policies, but the number of designated units isn’t specified.
“The proposed development introduces new housing opportunities in a location well suited for residential growth due to its existing transportation network, convenient access to shopping, dining, and everyday services, proximity to the Centreville Regional Library and other civic amenities, and its integration within the broader Trinity Centre mixed-use environment,” Winterhalter wrote.
