

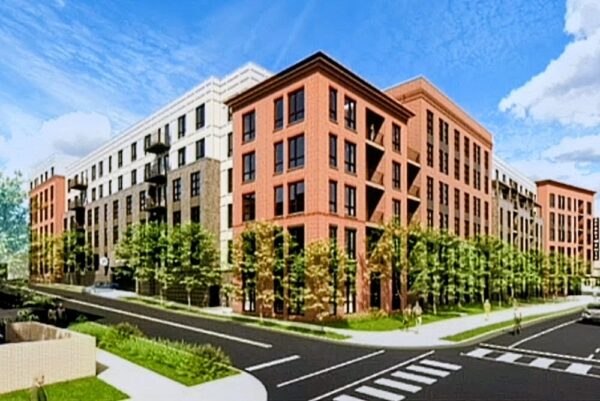
A split Fairfax City Planning Commission on Oct. 26 recommended approval of Combined Properties’ most recent redevelopment plan for the Courthouse Plaza shopping center.
The 4-2 vote came after some residents raised concerns about a host of issues, including the property’s overall size, height and impact on the surrounding Old Town Fairfax community.
The proposal now heads back to the Fairfax City Council, with a public hearing planned for Dec. 8. Council members in late 2025 rejected an earlier redevelopment plan for the 10.3-acre site located at 10300 Willard Way and 3922 Blenheim Blvd.
Since then, the project has been updated and won support of city staff, which opposed the previous incarnation.
The current proposal “is in substantial conformance with the Comprehensive Plan and the Small Area Plan [and] provides greater benefits to the city than would a development carried out in accordance with the general zoning-district regulations,” staff said in a memo to commission members.
The project’s first phase would include a new, 72-foot-tall residential building with 315 multifamily units, 12,500 square feet of first-floor retail, and 739 surface and structured parking spaces. About 13% of the parcel would remain open space, including a number of new public park areas.
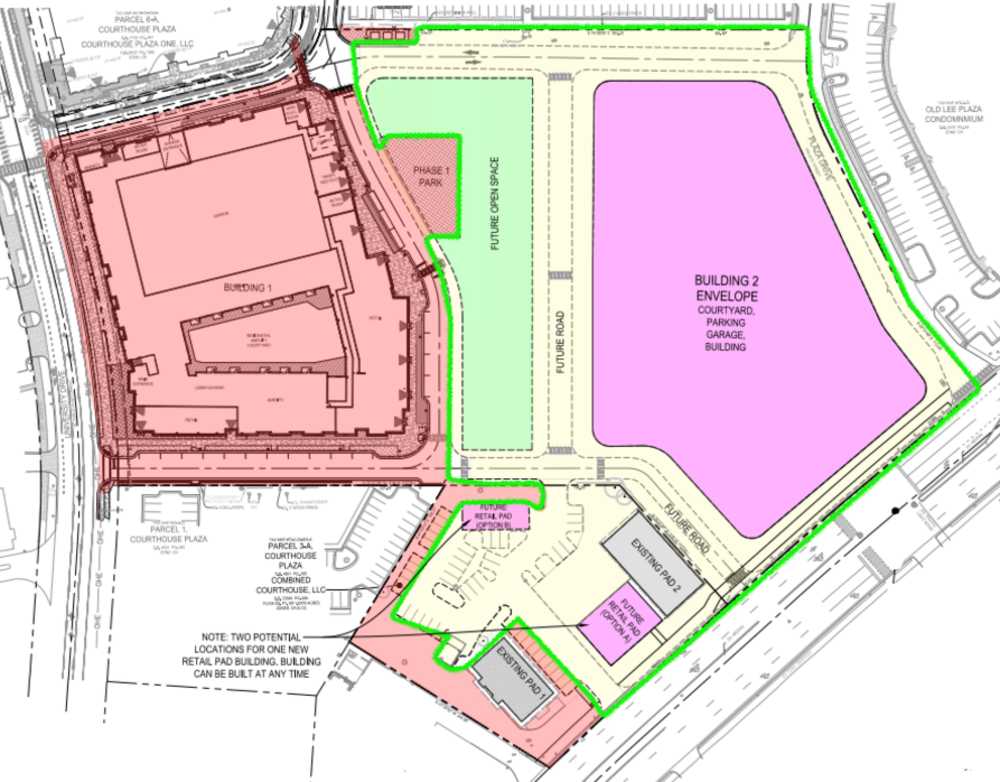
The Safeway supermarket and some of the adjacent retail spaces in the existing strip mall would not immediately be impacted, as Safeway’s lease runs through 2034. After expiration of the lease, Combined Properties anticipates a second round of redevelopment on the remainder of the site.
Though perhaps a decade off, that second phase is currently proposed to include an additional 315 multifamily units, plus 50,000 square feet of ground-floor retail.
At the Oct. 26 hearing, several planning commissioners urged the developer to consider a lower building height for the first phase.
With current zoning on the parcel restricting height to 48 feet, some suggested a 60-foot limit to effectively split the difference between that limit and what Combined Properties was requesting, but ultimately, the possibility did not win any traction.
Commission member Kirsten Lockhart, one of those seeking consideration of a lower maximum height, said it would respond to community concerns.
“We’ve heard the feedback,” she said.
But at the same time, a height reduction might lead the property owner to call off redevelopment at an aging property notable for its sea of surface parking.
“I do understand the economics. It may be untenable,” Lockhart said of the financial ramifications of a height reduction.
Commissioner Matthew Rice floated the idea of a one-story reduction in height only on the western side of the property along University Drive, but that also failed to generate enthusiasm among his colleagues.
Ultimately, commissioners Paul Cunningham and Dan Drummond voted against recommending that the developer’s plan be approved by the city council.
Critics who spoke at the commission hearing are likely to be back when council members take up the project in a little over a month.
Among those voicing concerns at the Oct. 26 hearing was local resident William Fournier, who complained about the proposal’s height, density and reduction in commercial space from what currently exists.
“The building is massive and not in keeping with the area,” he said.
Others said the project should have a level of affordable housing above the 6% of units that Combined Properties has agreed to reserve for those earning 60% of the area median income or less. One of the units would be made available free for use by a certified police officer.
Combined Properties also has agreed to pay $504,000 for impacts to local schools and $115,605 in park contributions.
Molly Novotny, a land use planner at Curata Partners representing the landowner at the hearing, said Combined Properties would work with retail tenants that would be displaced by the development, aiming to find them space nearby.
“We’d love for them to stay in the city. We’re going to help offset those higher rents for up to three years,” she told commission members.
Retail tenants agreeing to lease space on the ground floor of the new building would be charged below-market rent for up to three years, she added.
At a work session held in July, several council members voiced concerns about height and density, but they generally agreed that the latest design was an improvement on what had come before.
Further adjustments have been made since in response to feedback at summer work sessions with the planning commission and city council, Novotny said.
The proposal recommended by the planning commission calls for the site to be rezoned from the CR (Commercial Retail) and CG (Commercial General) districts to PD-M (Planned Development-Mixed Use), along with approval of a master development plan.
The revamped project also secured a recommendation from the city’s Board of Architectural Review in September for its architecture and landscaping plan.
Owning several major parcels, Combined Properties is the largest private landowner in the city, and also has extensive holdings across Northern Virginia.
