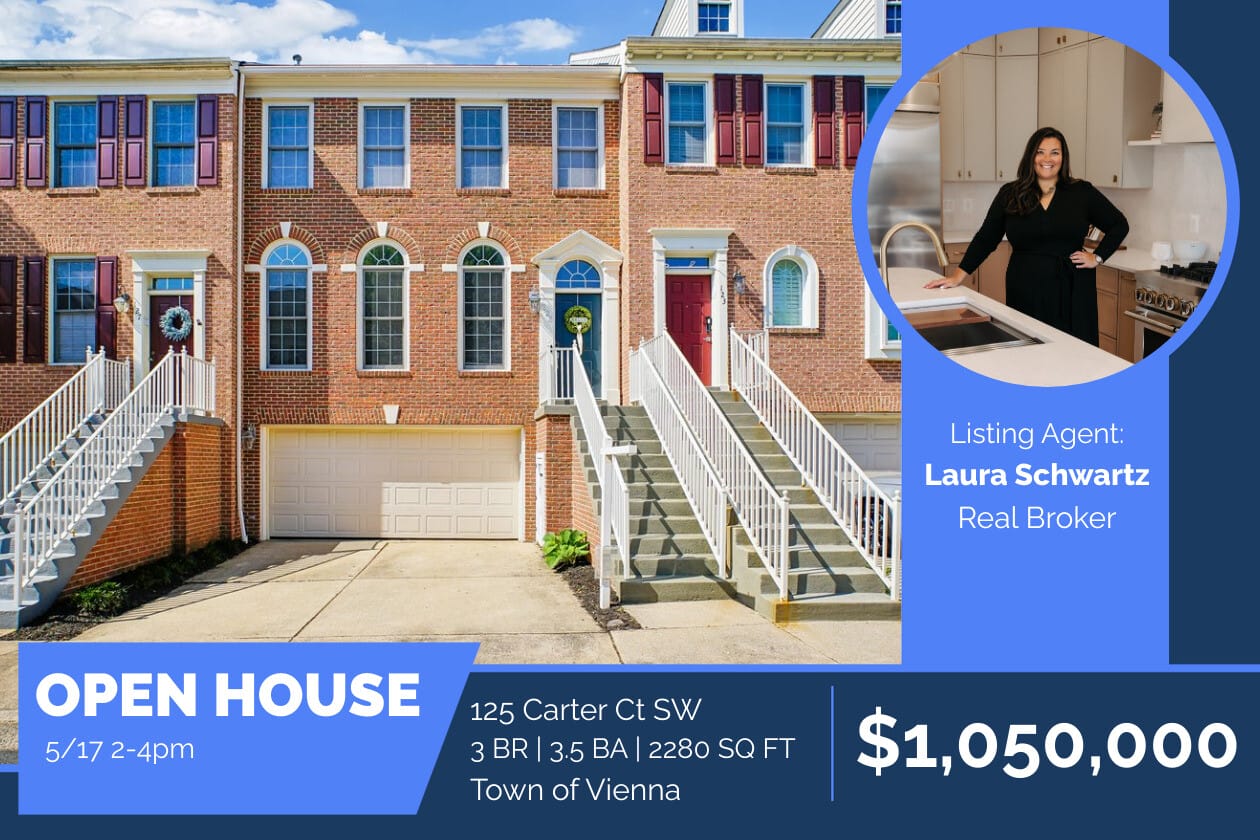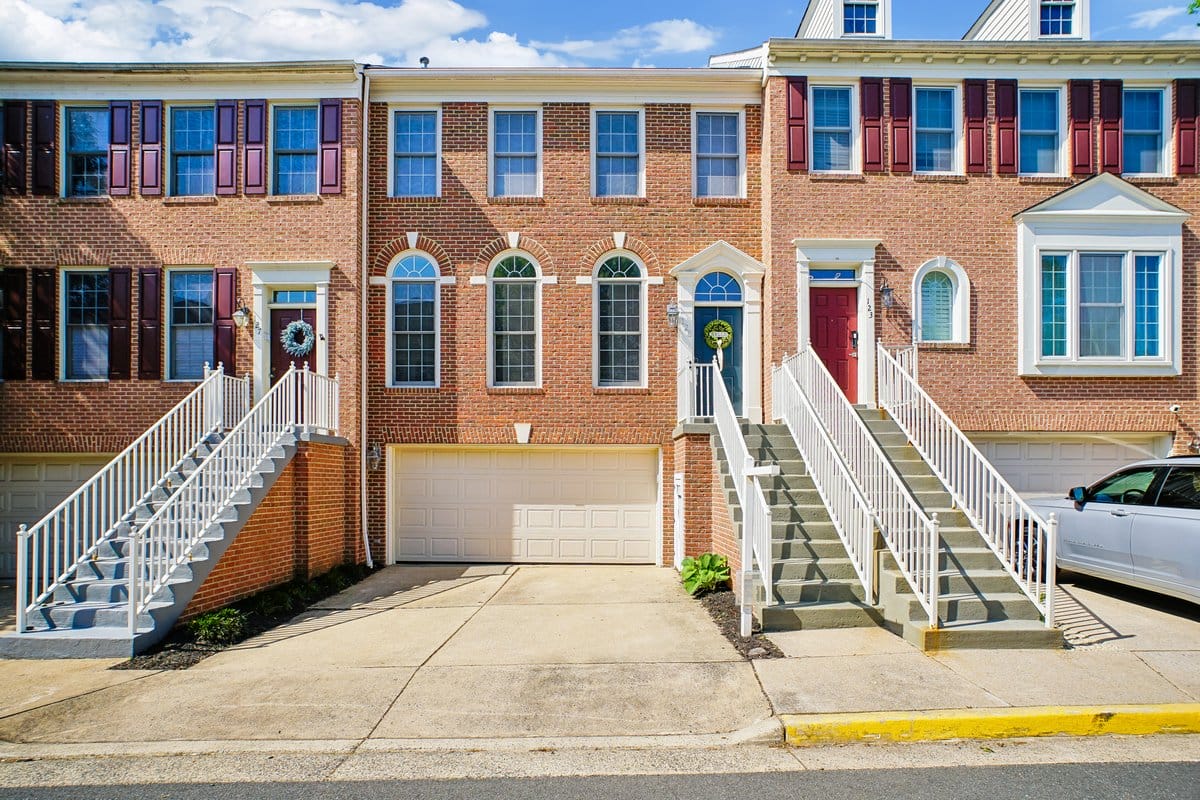
Address:125 Carter Ct SW Neighborhood: Town of Vienna Type: 3 BR, 3 (+1 half) BA townhouse for sale – 2280 sq. ft. Listed: $1,050,000
Noteworthy: Fully renovated, newer roof, hvac and water heater
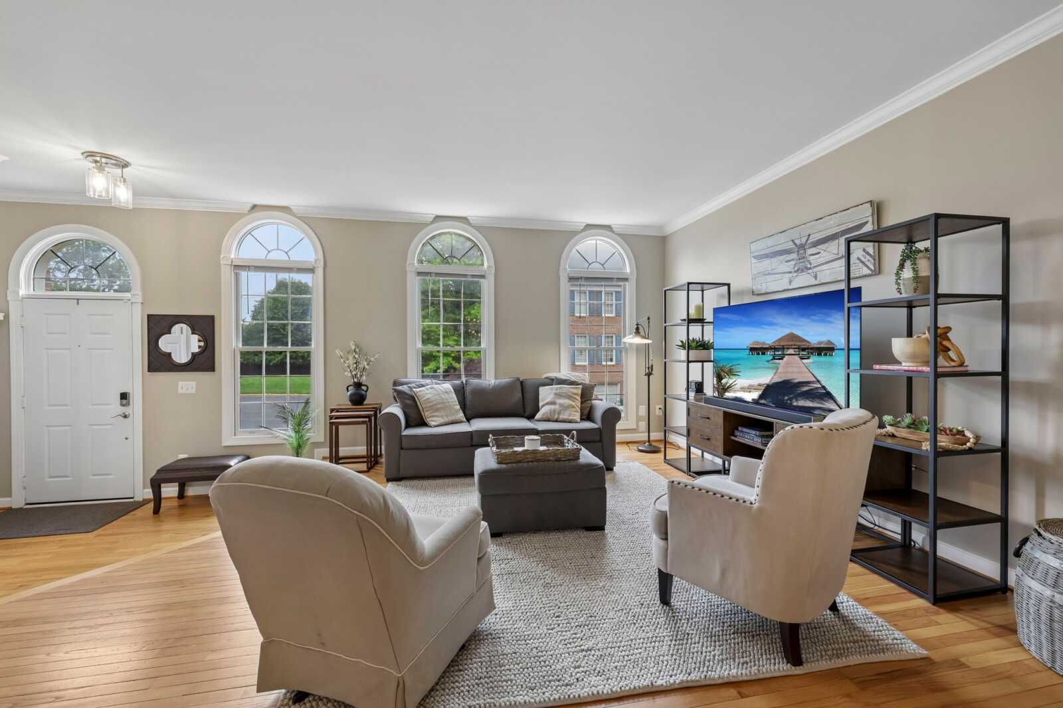
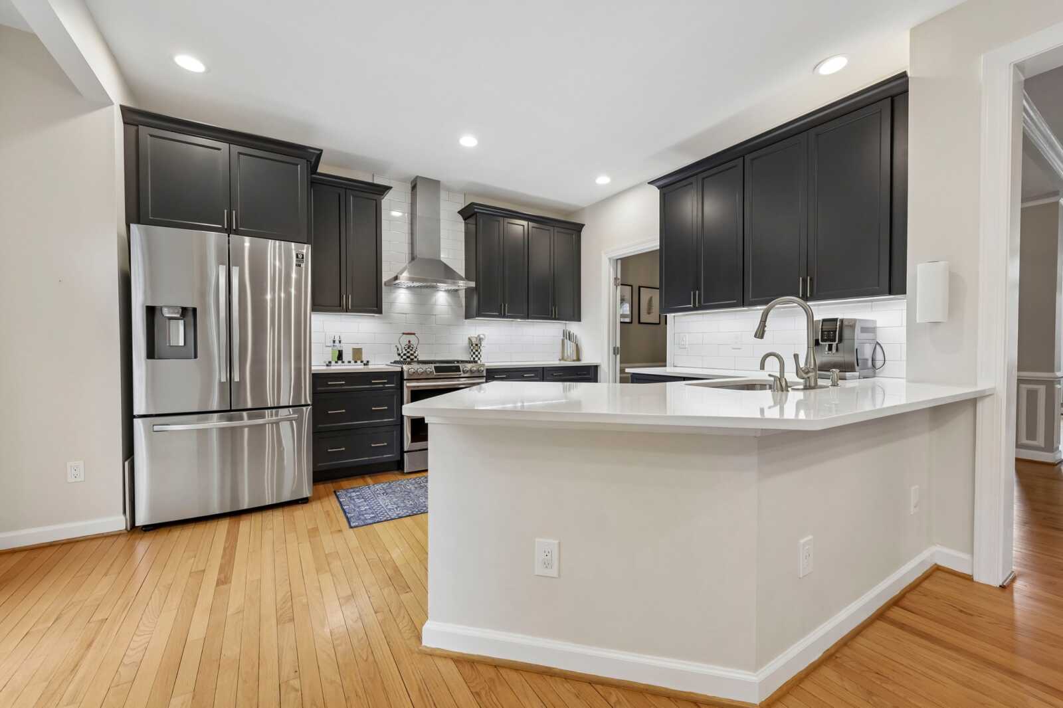
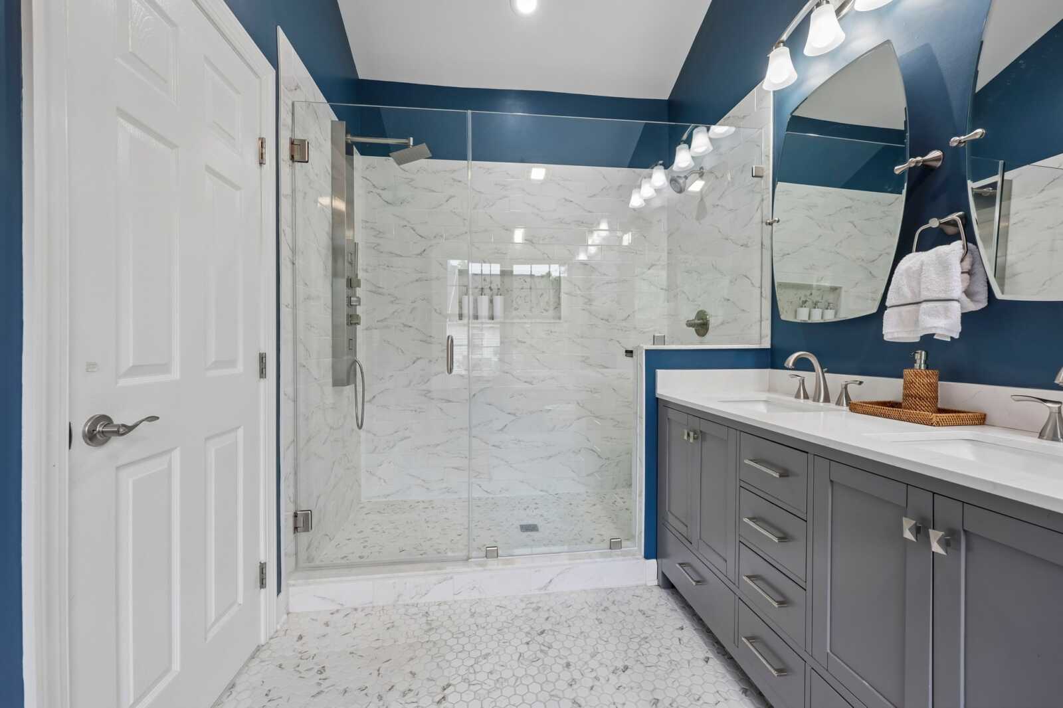
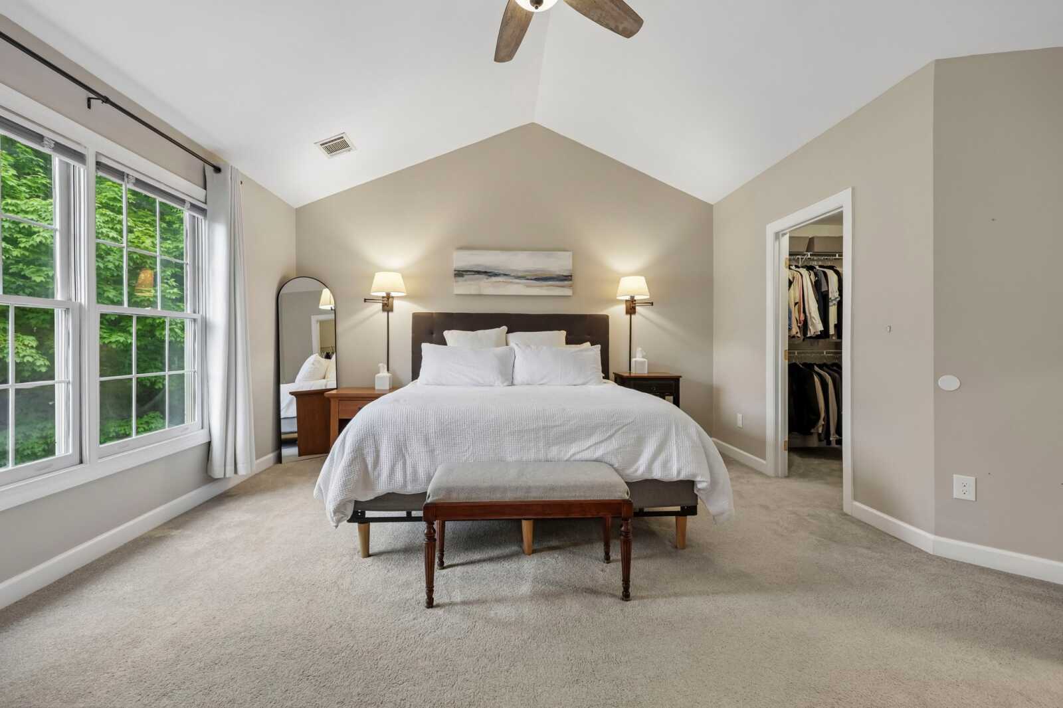
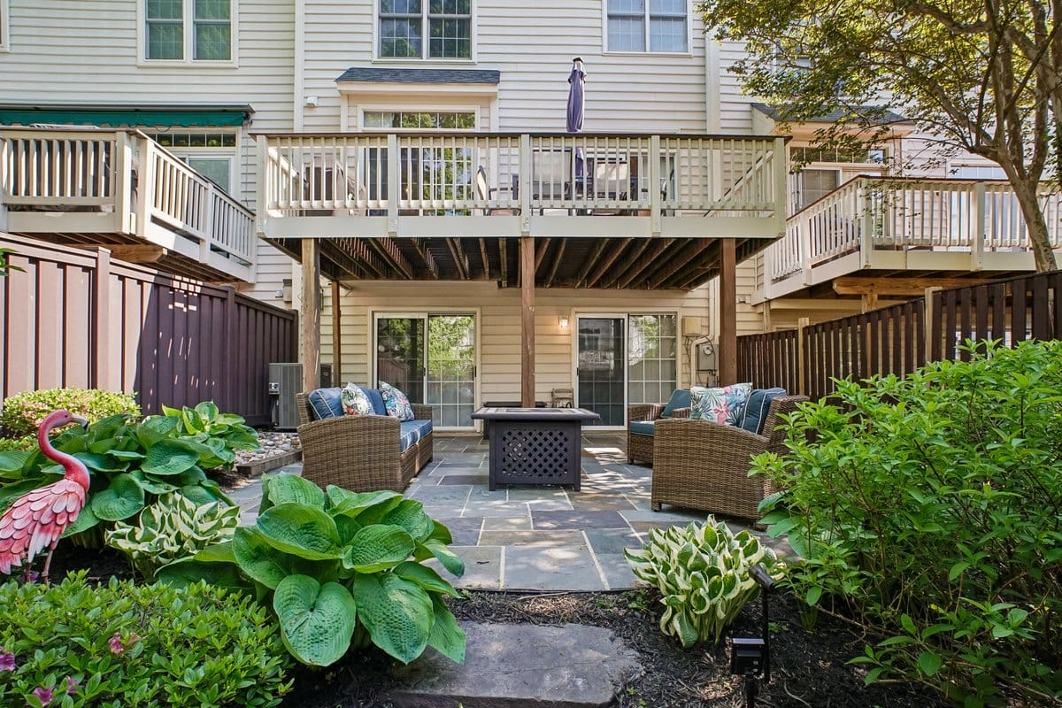
Built in 1994 but completely reimagined over the past 5 years, this is the crown jewel of Vienna townhomes. Renovated kitchen in 2021 with Navy blue kitchen cabinets with white Quartz counters, stainless steel appliances, hardwood floors, 10′ ceilings, and a Trex deck. Vaulted primary bedroom with walk in closet and renovated primary bathroom with huge walk in shower and double vanity, bedroom level laundry, walk out basement with flagstone patio, two car garage, walkable to Maple Ave and downtown Vienna, or just 1 mile to the Vienna metro. The owners have updated nearly everything and a full list is available but highlights include: Roof 2020, HVAC 2024, Water Heater 2024, Kitchen 2021, Bathrooms 2021, Deck 2022.
Join the National Concert Band of America on Sunday, May 17 at 3 p.m. for Built to Last — a powerful afternoon concert celebrating 250 years of the American experience through music.
From patriotic marches to stirring contemporary works, Built to Last takes audiences on a musical journey through the triumphs, challenges, traditions, and evolving identity that have shaped our nation. The program also highlights music by composers from around the world, reflecting the many voices and cultures woven into the American story.
Attendees can expect an inspiring and accessible program filled with sweeping melodies, energetic rhythms, cinematic soundscapes, and moments of reflection. This family-friendly concert is designed to resonate with audiences of all ages while celebrating the resilience, innovation, and spirit that continue to define America.
Selected to perform at the 2026 Association of Concert Bands national convention, NCBA is recognized as one of Northern Virginia’s premier wind ensembles, known for performances that honor tradition while embracing new voices and perspectives.
Event Details:
• Sunday, May 17 at 3 p.m.
• West Springfield High School
• Free admission
• Family-friendly community event
Celebrate America’s story through the power of live music. Free admission — reserve your tickets today.
Many people who look into estate planning ask, “What is the difference between wills and trusts?” While both wills and trusts deal with estate planning, they serve different purposes. In this post, the legal team of PJI Law, PLC, estate planning lawyers from Fairfax, VA, outlines the key principles of wills, trusts, and their role in asset protection.
Wills and Trusts in a Nutshell
Here are the basic features of wills and trusts:
A Will
Only comes into effect once the will-maker is deceased
States who will receive the decedent’s assets
Appoints an executor to carry out the decedent’s wishes
Is potentially contestable and must go through probate, a legal examination by the court
A Trust
Can take effect immediately after its creation
Allows a person or an institution (a “trustee”) to hold assets for beneficiaries
Can distribute property before or after the trustor’s passing
Can be irrevocable or revocable/changeable
Assets in trust generally avoid probate
While we recommend that everyone have at least a will (whether or not you also have a trust), trusts aren’t strictly necessary for all individuals. Trusts are particularly helpful for individuals who have assets that are potentially going through probate, own property across several states, or have minor children.
Wills: the Basics of Estate Planning
A will, also known as a last will and testament, is a legal document specifying how the will-maker wishes to handle asset distribution and other affairs after their death. A will typically includes all of the principal’s assets, such as real estate, vehicles, and other property, and usually a list of debts. A will may also provide directions for a funeral or memorial service.
Usually, every will must go through a probate court before execution. In some states, it may be possible to avoid probate under specific conditions. Certain assets, such as insurance policies and retirement accounts, may, if planned properly, pass directly to named beneficiaries without probate. (more…)
Hot meets cool in Downtown Herndon. Polar Heat on Lynn Street takes over May 16 with themed activities, live entertainment, food, and more.
If you’ve heard the name Polar Heat on Lynn Street lately and wondered what it actually is, here’s the simple answer: it’s a full-day community event where everything is built around a fun “hot” and “cold” theme.
This Saturday, May 16 from 11 a.m. to 8 p.m., Downtown Herndon will transform into a walkable event space with two distinct sides—one featuring “heat” and the other “cool.” From food and music to activities and community booths, the entire experience is designed to be easy to explore and enjoyable for all ages.
Two stages, two different vibes
At the center of the event are two stages of live entertainment running throughout the day:
Hot Beats Stage – high-energy performances, dance, and upbeat music
Guests can move freely between the two, catching different performances and finding the vibe that fits them best.
More than just music
Polar Heat on Lynn Street isn’t just about what’s on stage. Throughout Lynn Street, visitors will find interactive activities and experiences tied into the event’s theme, including:
A snowball fight area on the “cool” side
A s’mores station on the “heat” side
Inflatables and family-friendly activities
Arts & Crafts Vendors
A Jalapeño Eating Contest for those willing to test their limits
A “Hot Ones”-style challenge featuring Mayor Keven LeBlanc and Town Manager Dan Hoffman
Food, vendors, and community groups
The event will also feature a mix of food trucks, local vendors, and community organizations. Expect everything from hot, grilled, and spicy dishes to cold drinks, frozen treats, and sweets.
Local nonprofits and civic groups will be set up throughout the event with interactive booths, offering activities, demonstrations, and opportunities to connect with the community. (more…)
Lumen Dental of Tysons Corner, led by Dr. Nima Raoufinia, offers a modern dental experience built on advanced technology, precision, and highly personalized care. Known as a top-rated dentist in Tysons Corner, Dr. Raoufinia emphasizes efficiency, comfort, and long-term results tailored to each patient.
Why Patients Choose Lumen Dental
Recognized as a Top Dentist by Washingtonian magazine for four consecutive years, Dr. Raoufinia has built a reputation for delivering consistent, high-quality outcomes. Patients choose Lumen Dental not only for clinical excellence, but for a seamless experience that prioritizes clear communication, attention to detail, and individualized treatment planning.
From digital diagnostics to minimally invasive techniques, every aspect of care is designed to improve accuracy, reduce discomfort, and enhance results. (more…)
Perhaps you have considered veneers, but a nagging thought is holding you back – what if they look…fake? That is a healthy concern and my heart breaks when I meet people with identical, blocky veneers. Natural-looking veneers require subtlety, balance and harmony.
I begin by studying the patient’s unique facial structures, including cheekbones, lips, smile lines and how the teeth naturally show. I consider resting and full smiles and carefully listen to the patient’s goals. These details act as a map to ensure the veneers fit naturally and enhance the patient’s appearance.
Next, a diagnostic mockup is created so the patient can “try on” veneers to see if the proposed result matches the desired smile. We then combine unmatched artistry and experience with advanced technology to achieve stunning yet natural looking results. (more…)
Address:10305 Mountington Ct Neighborhood: Tamarack Type: 4 BR, 2 (+1 half) BA single-family detached – 3615 sq. ft. Listed: $1,325,000
Noteworthy: Cul De Sac, Direct Access to the W&OD, Hunter Mill Pool Membership Conveys
Built in 1972, this St Clair model in the Tamarack neighborhood welcomes you with a charming front entry and double door. The foyer has Brazilian cherry hardwoods, which flow throughout the main level. On the left, you’ll find a spacious living room with plantation shutters. The living room opens to the dining room with a big window overlooking your spacious and flat backyard. The eat-in kitchen has an abundance of cabinet space for storage, granite countertops, and newer stainless steel appliances. There’s a sliding glass door to your Trex deck, patio and yard. There is also a powder room, a family room with wood burning fireplace and brick surround, plantation shutters, and large custom wooden mantel, a laundry/mudroom, and two car garage.
The upper level features carpet throughout. The primary suite has an en-suite bathroom with a walk-in shower, double vanity and a spacious walk in closet with organizers in addition to a 2nd closet. Each of the other three bedrooms has custom California closets, ceilings fans and bright windows. They share a hall bath with tub.
The finished lower level is a giant rec space with recessed lighting, carpet, and a door to walk out to the yard. There are four full size windows for natural light along with a window in the door. New Roof.
The backyard features a playset that will convey. The flat backyard is perfect for whatever your needs may be. The home comes with a Hunter Mill Swim and Racquet Club membership.
On Saturday, May 30th, we’re partnering with Eclectic and Oak Pilates Club for The Recovery Social, a full day of recovery and renewal from 11AM to 4PM. Guests will flow through curated Pilates sessions led by Pilates Bae Shay, with access to our wood-fired sauna and Nordic cold plunge throughout the event. It’s $40 all-inclusive, and we’re already seeing strong interest.
Sauna access will be walk-in for Pilates guests, with 10 rotating 30-minute sessions running from 11AM through 4PM. You can hop into the sauna before or after your Pilates session, whatever fits your flow. Be sure to bring a bathing suit and a water bottle to stay hydrated and fully enjoy the cold plunge.
We’ll be providing high-grade Pilates mats for all sessions and fresh towels for the sauna. Guests will also receive free gifts from our wellness sponsors throughout the day.
Beyond events like this one, Nord Haven also offers fully private mobile sauna rentals. We drop off our wood-fired sauna directly to you and pick it up the next day, giving you a full 24 hours to enjoy the experience on your own terms. Private bookings are available within a 12-mile radius of Tysons Corner, making it easy for anyone in the DMV to bring the sauna to their backyard, event space, or private retreat.
“If you’re located further than 12 miles from Tysons Corner, no worries, just give us a call and we’re happy to discuss your location and work something out.”
As Nord Haven continues to grow in support and recognition, the next chapter includes opening a flagship location in the DMV area — featuring two outdoor saunas and a dedicated outdoor lounge space, bringing a true Nordic wellness experience to the region.
10480 Armstrong Street presents a rare owner-user opportunity in the heart of Fairfax City. This meticulously maintained, 3,284 square foot office townhouse condominium, ideally located just steps from the courthouse, offers unmatched convenience for legal professionals and an exceptional setting for a wide range of office users seeking a polished, professional environment.
Spanning three levels, the property features a functional and flexible layout with multiple private offices, conference rooms, a kitchenette, and dedicated storage. It is well-suited for an owner-occupant looking to establish or elevate their presence. Three exterior walls provide abundant natural light throughout, enhancing both productivity and client experience.
Located within the Inns of Court condominium, the property benefits from access to over 100 unassigned parking spaces, ensuring ease and accessibility for both staff and visitors.
Don’t miss this excellent opportunity to own your own office in Fairfax City.
Address:20031 Oakland Farm Road Cape Neighborhood: The Eastern Shore of Virginia (Cape Charles, Virginia) Type: 5 BR, 5 (+3 half) BA waterfront, restored, historic, estate with main house, carriage house and barn/event space waterfront historic estate – 5612 sq. ft. Listed: $3,295,000
Mimosa Farm is a meticulously restored/totally renovated historic estate. This property boasts over 1,500 feet of natural shoreline, seamlessly combines the charm of its 1850 heritage with contemporary luxury and convenience. The estate features a grand main house, a versatile carriage house with a complete apartment, and an expansive restored barn with living quarters currently operating as a high-demand event venue, yet ripe for other bespoke uses.
-5 Bedrooms (3 in Main House, 1 in Carriage House and 1 in Barn/Event Venue),
-5 Full Bathrooms ( 3 in Main House, 1 in Carriage House and 1 in Barn/Event Venue) and
-3 Half Baths ( 1 in Main House, 1 in Carriage House and in 1 Barn/Event Venue)
-New 3-bay garage/carriage house with second-floor living suite.
-Historic barn built circa 1863, now a five-star rated event venue (“Mimosa Barn”).
2,808 square feet of space with a capacity for 300+ guests plus bedroom with water view, 1 and 1/2 bathrooms, kitchenette, sitting area and flex space
-Private125′ dock with a boat lift.
This exquisite farmhouse-style residence, originally built in 1850 and masterfully renovated in 2019, offers a harmonious blend of historic charm and modern luxury. Spanning 17.16 acres, this property is a true sanctuary, featuring lush landscaping, a partly wooded area, and a tranquil Eyre Hall Creek that meanders at the edge pf the grounds, creating a picturesque backdrop for your everyday life.
Located in a secluded area yet conveniently close to local amenities, this home offers the perfect balance of privacy and accessibility.