

Another older office complex in south Reston is being considered for redevelopment as a future residential neighborhood.
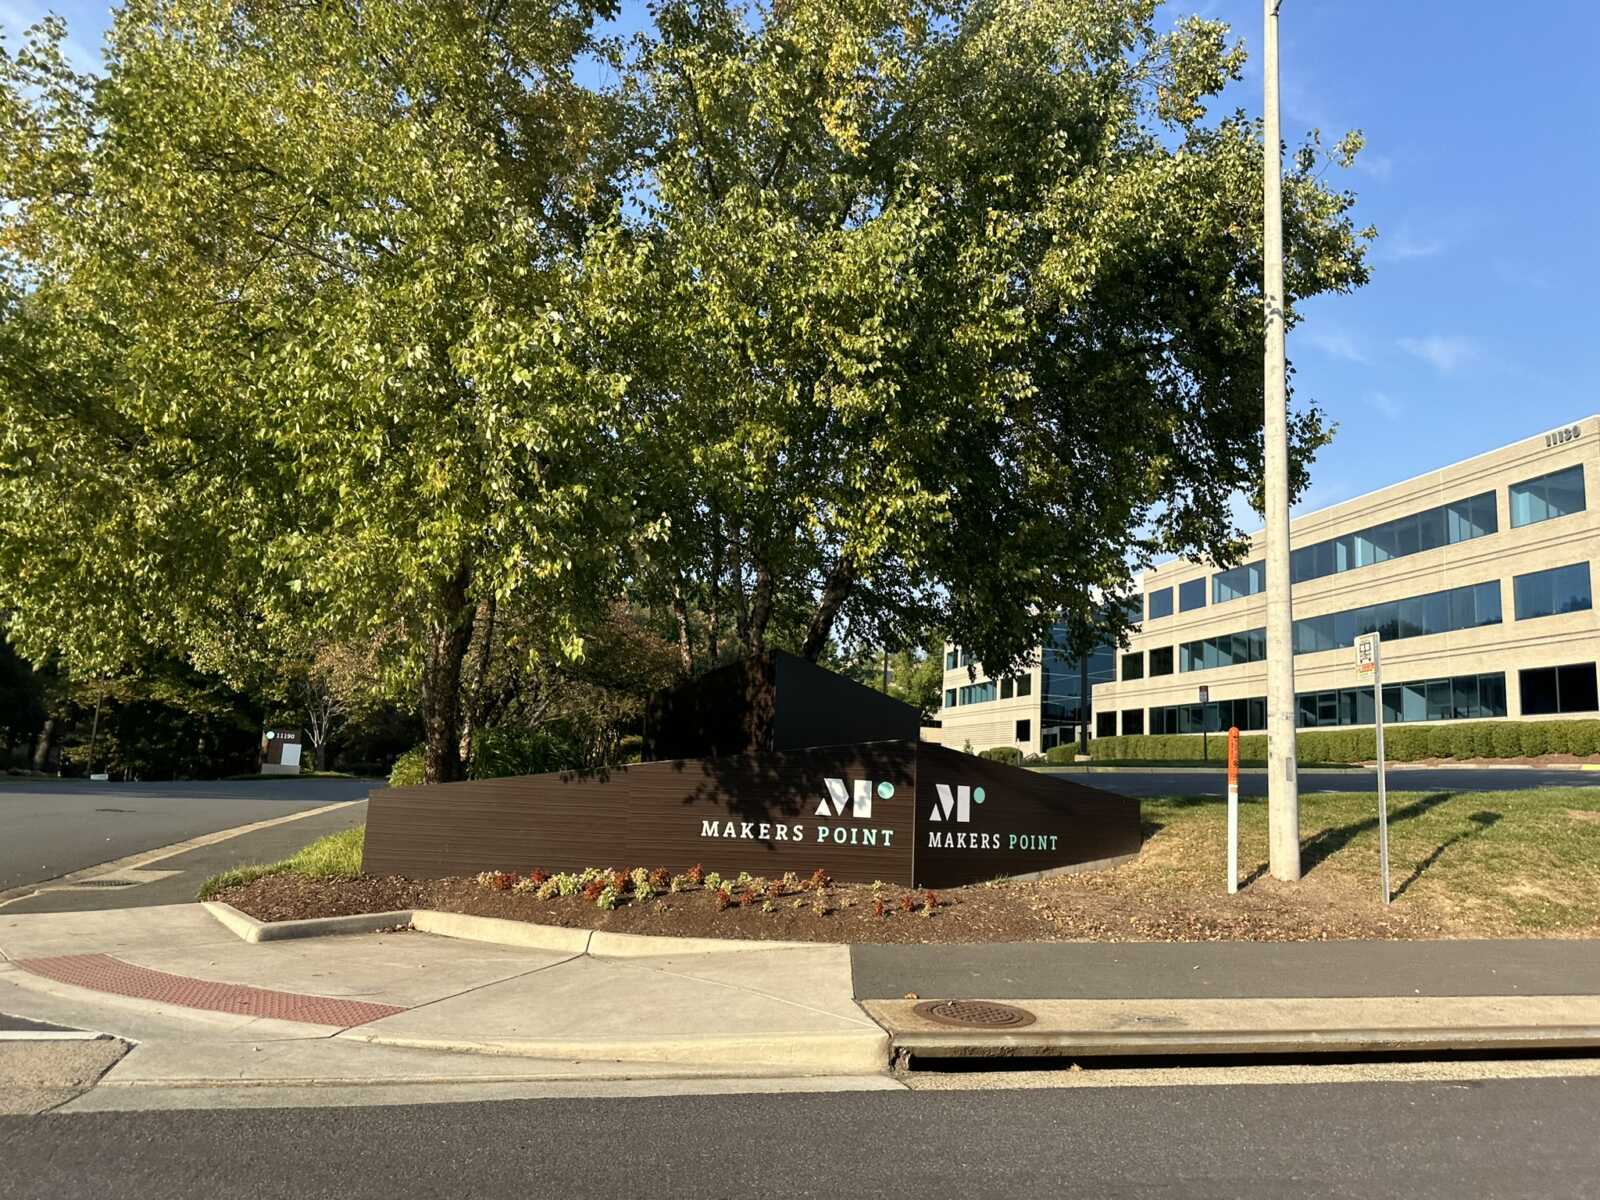
An affiliate of the Maryland-based developer Berman Enterprises has proposed replacing the three-building Makers Point campus at 11130, 11180 and 11190 Sunrise Valley Drive with more than 200 homes, including townhouses and, potentially, a multifamily residential building.
If approved, the redevelopment would be implemented in phases — starting with a demolition of the three-story office building at 11130 Sunrise Valley, which “is approaching full vacancy,” McGuireWoods partner Gregory Riegle wrote in a rezoning application submitted last week to Fairfax County.
While that parcel undergoes construction, the other two buildings would keep operating as offices before getting similarly converted once the leases for their existing tenants expire and they become fully vacant.
“This measured, long-term strategy allows the Applicant to respond to evolving market demand while ensuring that redevelopment of vacant office space strengthens and stabilizes the office uses that remain in the vicinity, contributing to the desired mix of uses in a compact, pedestrian-friendly environment within the Wiehle-Reston East” Transit Station Area (TSA), Riegle said in an Aug. 7 statement for the application.
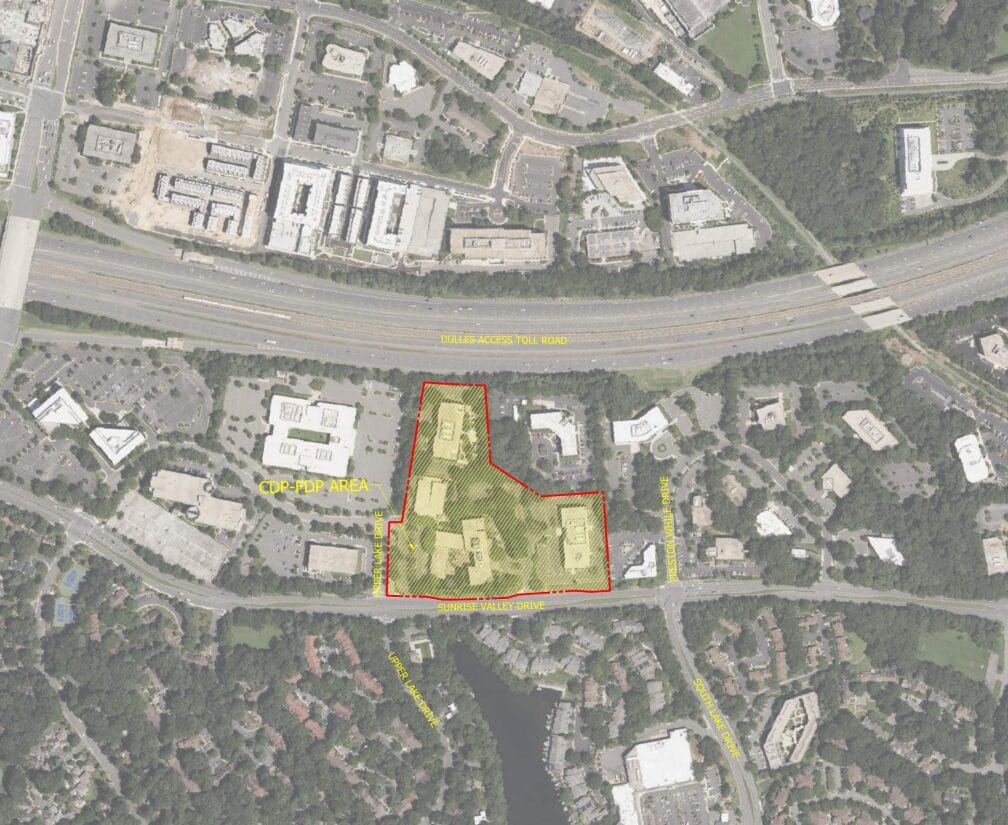
Constructed in 1987 and 1989, per county land records, the Makers Point buildings occupy a 12-acre site on the north side of Sunrise Valley Drive just south of the Dulles Toll Road.
While the area is currently dominated by suburban office parks, several property owners are angling to introduce to residential development, prompting Fairfax County to launch a planning study earlier this year to evaluate its future land use policies for the approximately 119-acre Reston East district.
Berman Enterprises acquired Makers Point on Jan. 9 for $21.5 million — less than half of the $54 million that the previous owner, an affiliate of Bridge Investment Group, paid for the office park in September 2018, county property records show.
Given the ongoing Reston East study and a broader push to repurpose underutilized, aging office properties across Fairfax County, consideration of a rezoning for Makers Point “is both timely and appropriate,” Berman’s application says.
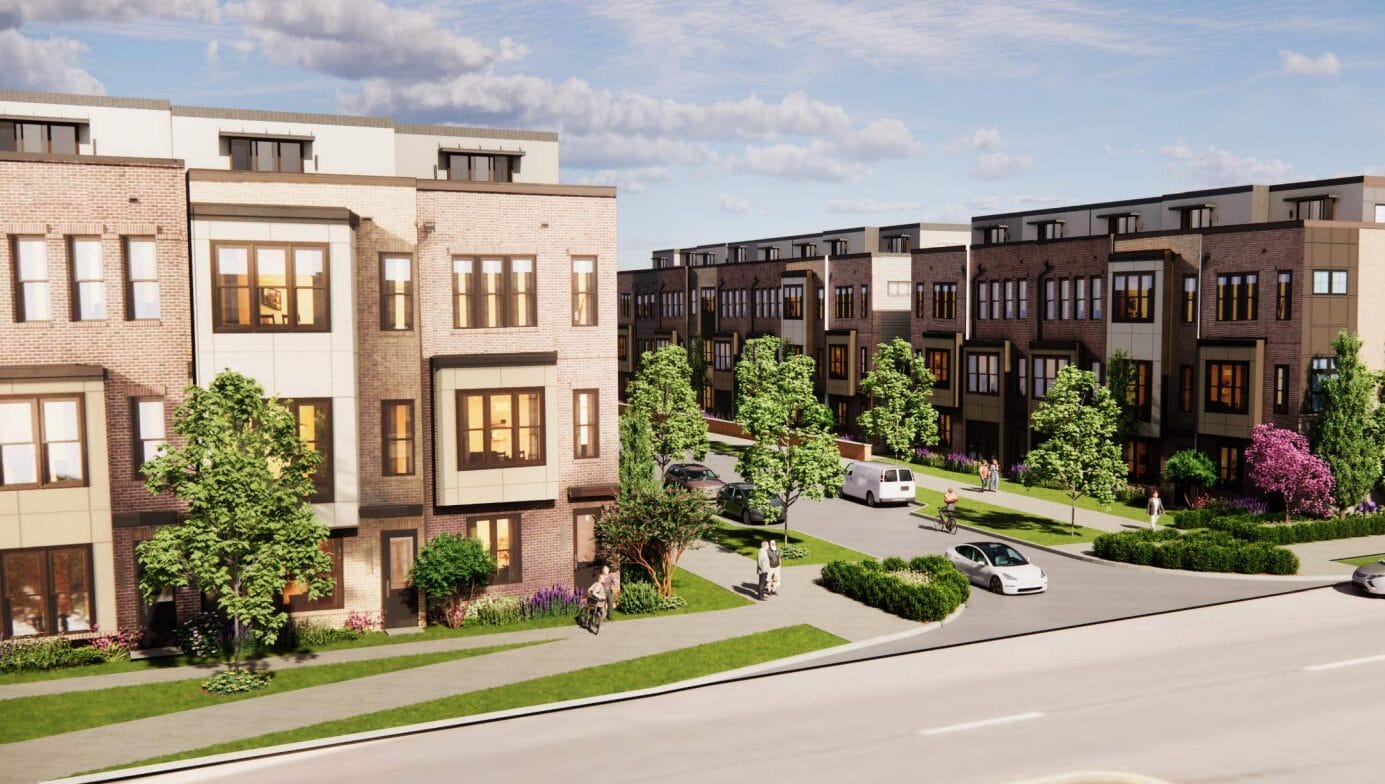
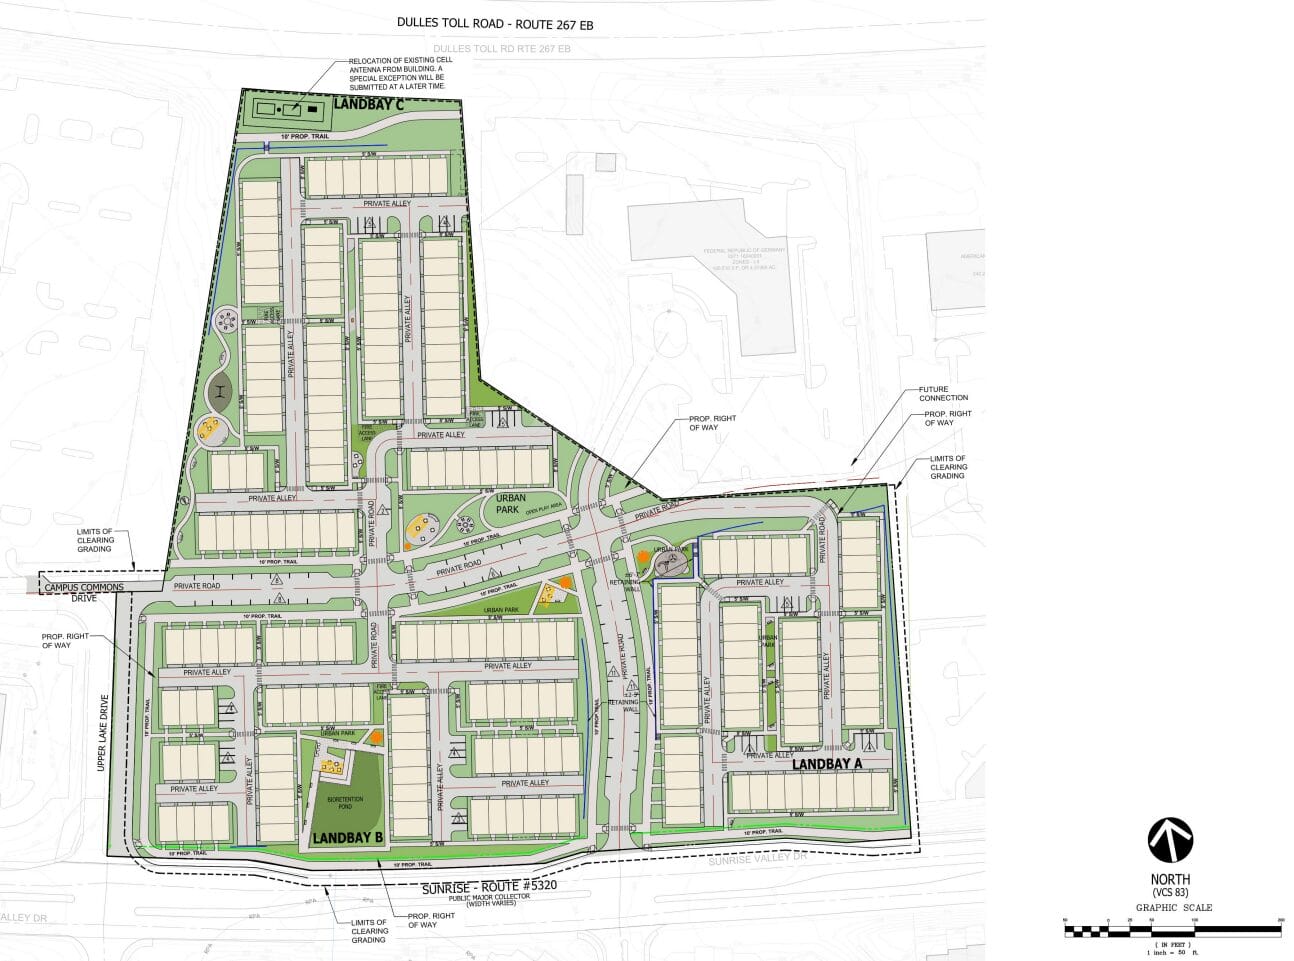
Under the submitted plan, the building at 11130 Sunrise Valley would be replaced with 63 four-story, rear-loaded townhomes, while the other two parcels could be turned into either townhomes or multifamily residences:
- Phase 2 – Landbay B (11190 Sunrise Valley Drive): The FDP proposes 80 rear-loaded townhome units ranging from 16 to 24 feet in width; the CDP includes an option to develop up to 382 multifamily units in lieu of the base townhome plan.
- Phase 3 – Landbay C (11180 Sunrise Valley Drive): The FDP proposes 91 rear-loaded townhome units ranging from 16 to 24 feet in width; the CDP includes an option to develop up to 414 multifamily units in lieu of the base townhome plan.
The developer intends to construct a multifamily building on only one of the sites, so if it’s placed in Landbay B, Landbay C would become townhomes and vice versa. The total number of housing units could range from 234 to a maximum of 557, depending on which option is pursued for landbays B and C.
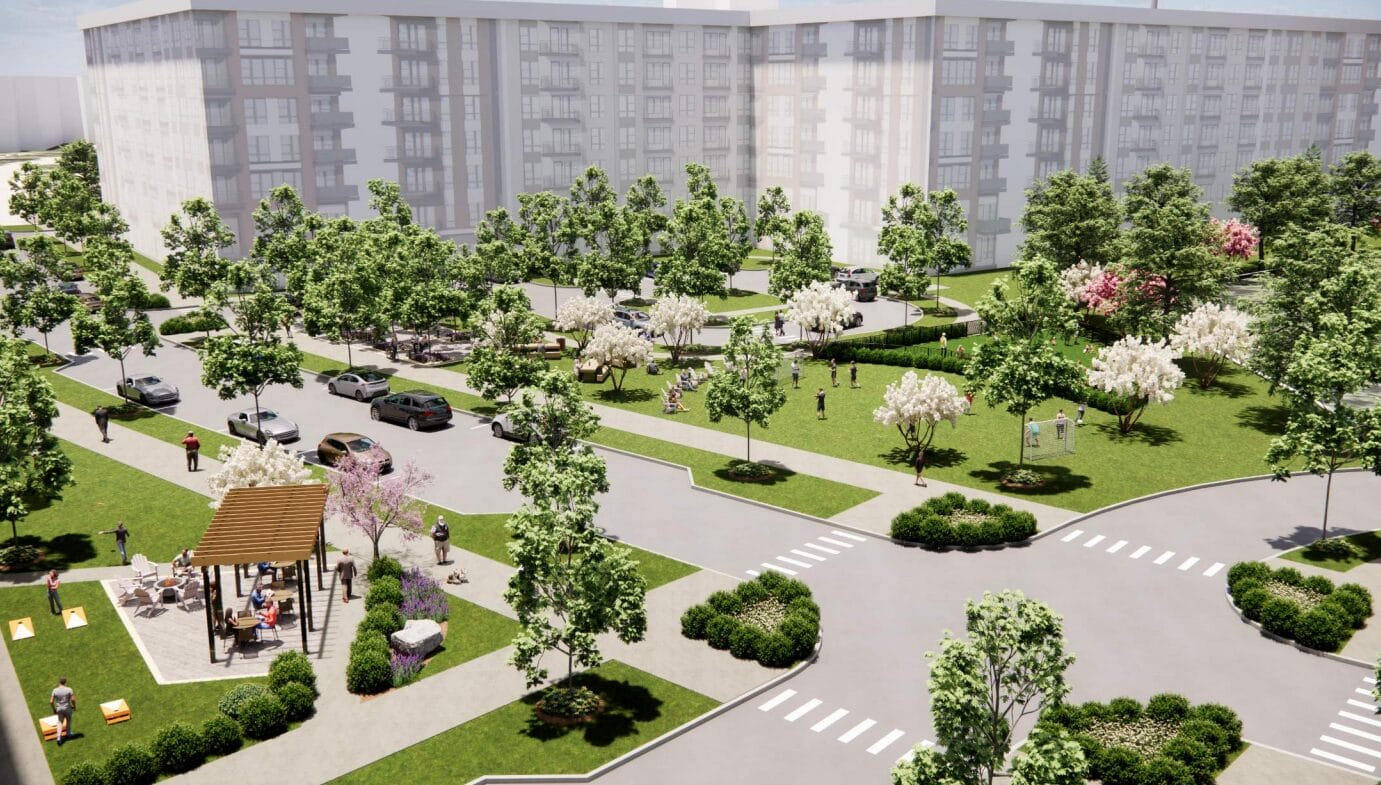
The multifamily building’s height would top out at seven stories or 85 feet. There’s no indication if the units would be rental apartments or owned condominiums, but regardless of which option is chosen, the developer will include affordable and workforce dwelling units (WDUs) in accordance with the county’s requirements, the application says.
As part of the project, a number of internal roads and sidewalks would be added, along with 10-foot-wide shared-use paths on Sunrise Valley Drive, the east side of Upper Lake Drive and the northern edge of the Makers Point property.
“These connections advance the County’s mobility goals by enabling non-motorized travel and supporting first/last-mile transit access for future residents,” the application says.
Plans also show a private road extending Campus Commons Drive, linking the site to an adjacent office park where mixed-use development has been approved but not yet built.
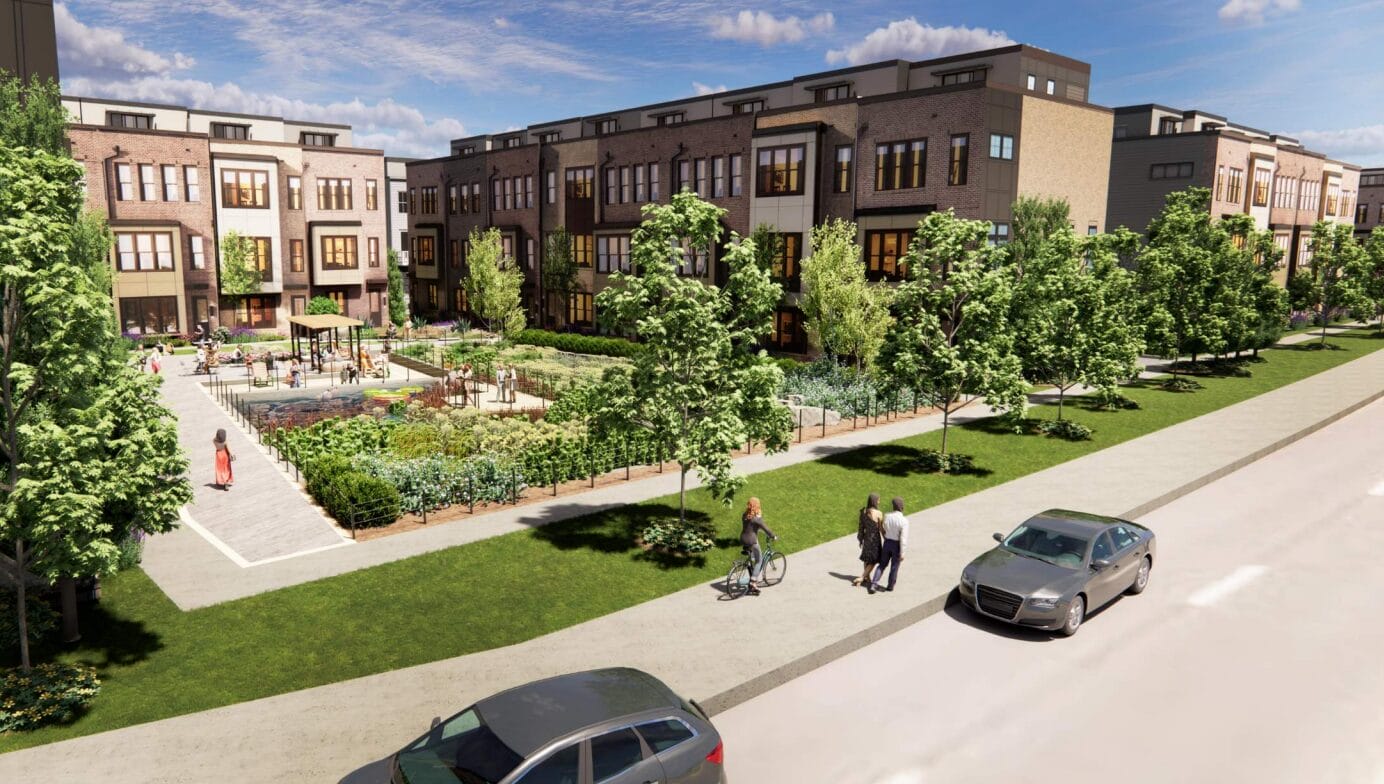
Based on if and where the multifamily residences are built, the amount of provided park space could range from 43,460 to more than 80,000 square feet. Possible amenities would include a multi-use lawn, exercise stations, covered outdoor dining space, a fitness area, a bio-retention pond with a boardwalk, and “recreational features.”
A dog park is shown as part of a 29,280-square-foot plaza park in the multifamily scenario for Landbay C.
“Together, the parks serve residents of all age groups and include playgrounds, open turf areas, and distributed seating, supporting both active and passive recreation,” the proposed development plan says.
Berman Enterprises is requesting several waivers of county requirements to allow privacy yards smaller than 200 square feet for the townhouses, residential buildings within 200 feet of the Dulles Toll Road, and one off-street loading space for the multifamily building, among other deviations.
The county requires one loading space per 100,000 square feet of gross floor area for multifamily dwellings, but at most, two spaces are mandated “for a structure.”
Between 560 and 791 parking spaces would be provided for the Makers Point redevelopment, easily exceeding the county’s requirements.
