

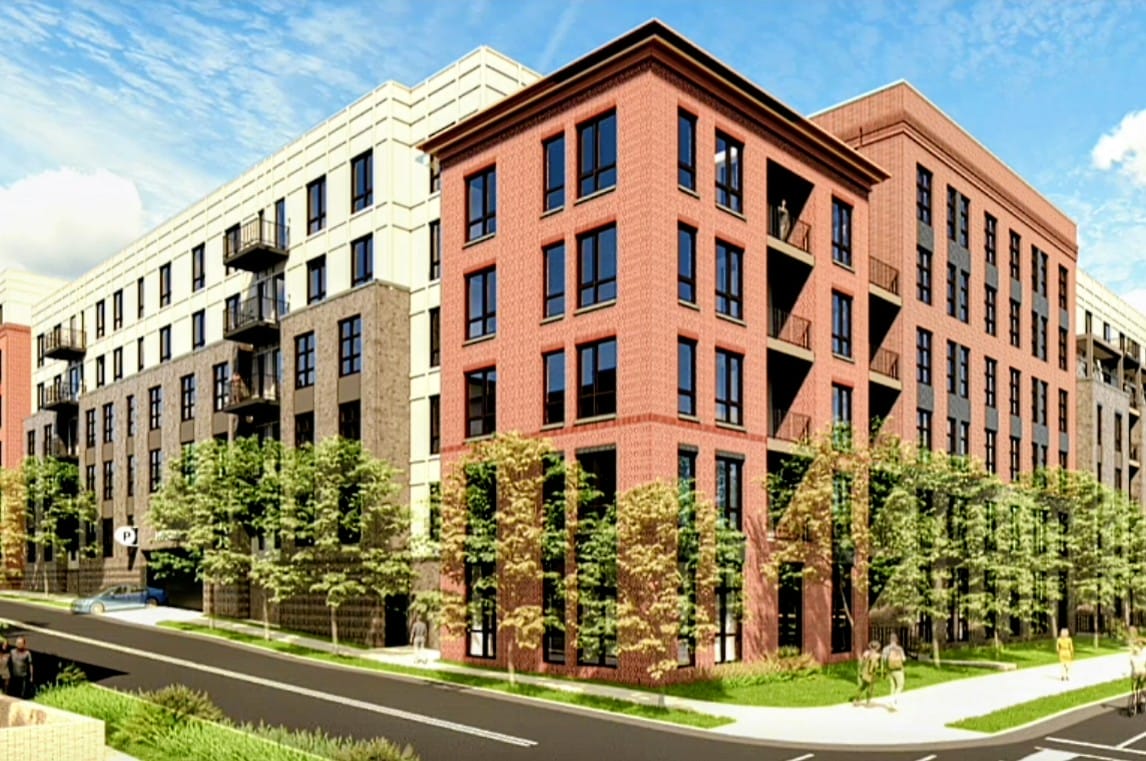
Members of the Fairfax City Council have reacted generally favorably to the latest proposal to redevelop the Courthouse Plaza Shopping Center.
Representatives from Combined Properties, which owns the 10-acre site, detailed its latest proposal at a July 28 City Council work session.
“We’ve made significant, significant revisions,” said Molly Novotny of Curata Partners, who presented the latest incarnation to City Council members.
It was the second appearance by the development team in front of the City Council this year. In the interim, adjustments have been made based on feedback received, Novotny said.
“We have been working with staff, the Planning Commission and the Board of Architectural Review over the past six weeks to be able to address their comments,” she said.
The proposal continues to call for a two-step redevelopment resulting in 630 new multifamily residential units rising up to six stories, along with 62,000 square feet of retail space, more than 1,700 parking spaces and about 120,000 square feet of open space.
In recent months, the development team has updated the project’s architectural styling and heights, and more fully sketched out the proposed second phase of the development plan.
Among the revisions:
- Building heights would be reduced on the first-phase residential building where it fronts on the corner of Democracy Lane and University Drive
- A more detailed tenant-relocation plan has been created
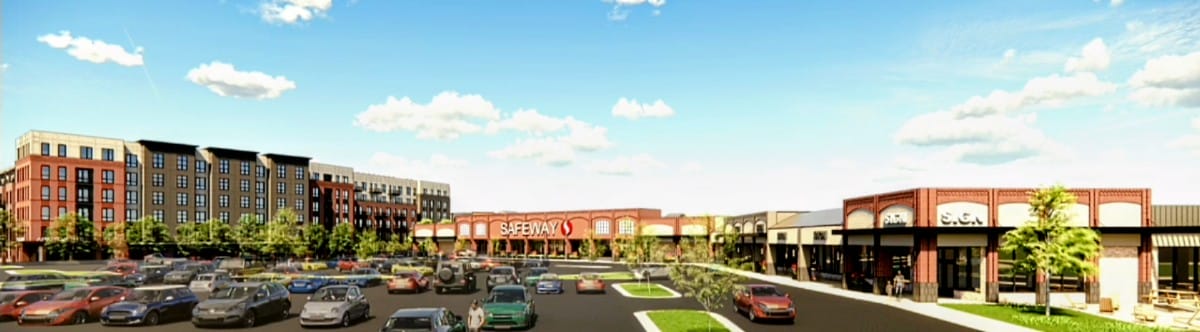
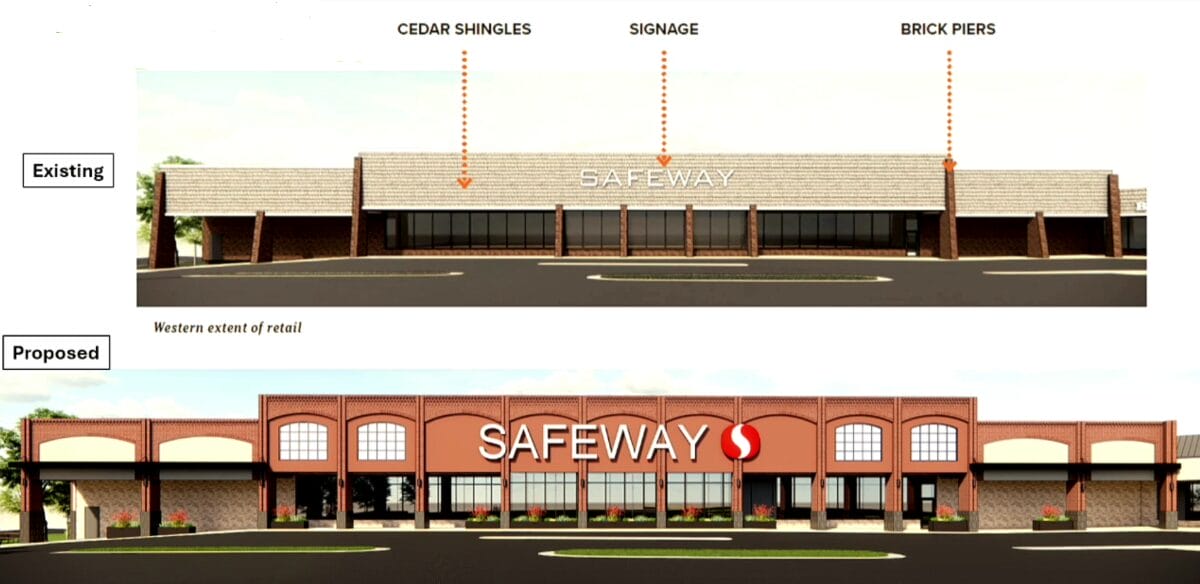
- Facade improvements will be made to the existing shopping center, most of which will remain until the second phase of development
- Architectural features have been revised to accommodate concerns raised by staff and the community
“We’ve really done a significant overhaul with the materials and the color palette,” Novotny said.
The changes largely won support at the work session.
“You incorporated so much of what you heard” in previous meetings, Mayor Catherine Read said.
City Council member Stacey Hardy-Chandler, who was supportive of past Combined Properties proposals for the site, said the new plan improves on what had come before.
The revisions show “you’re willing to listen to the feedback,” she said.
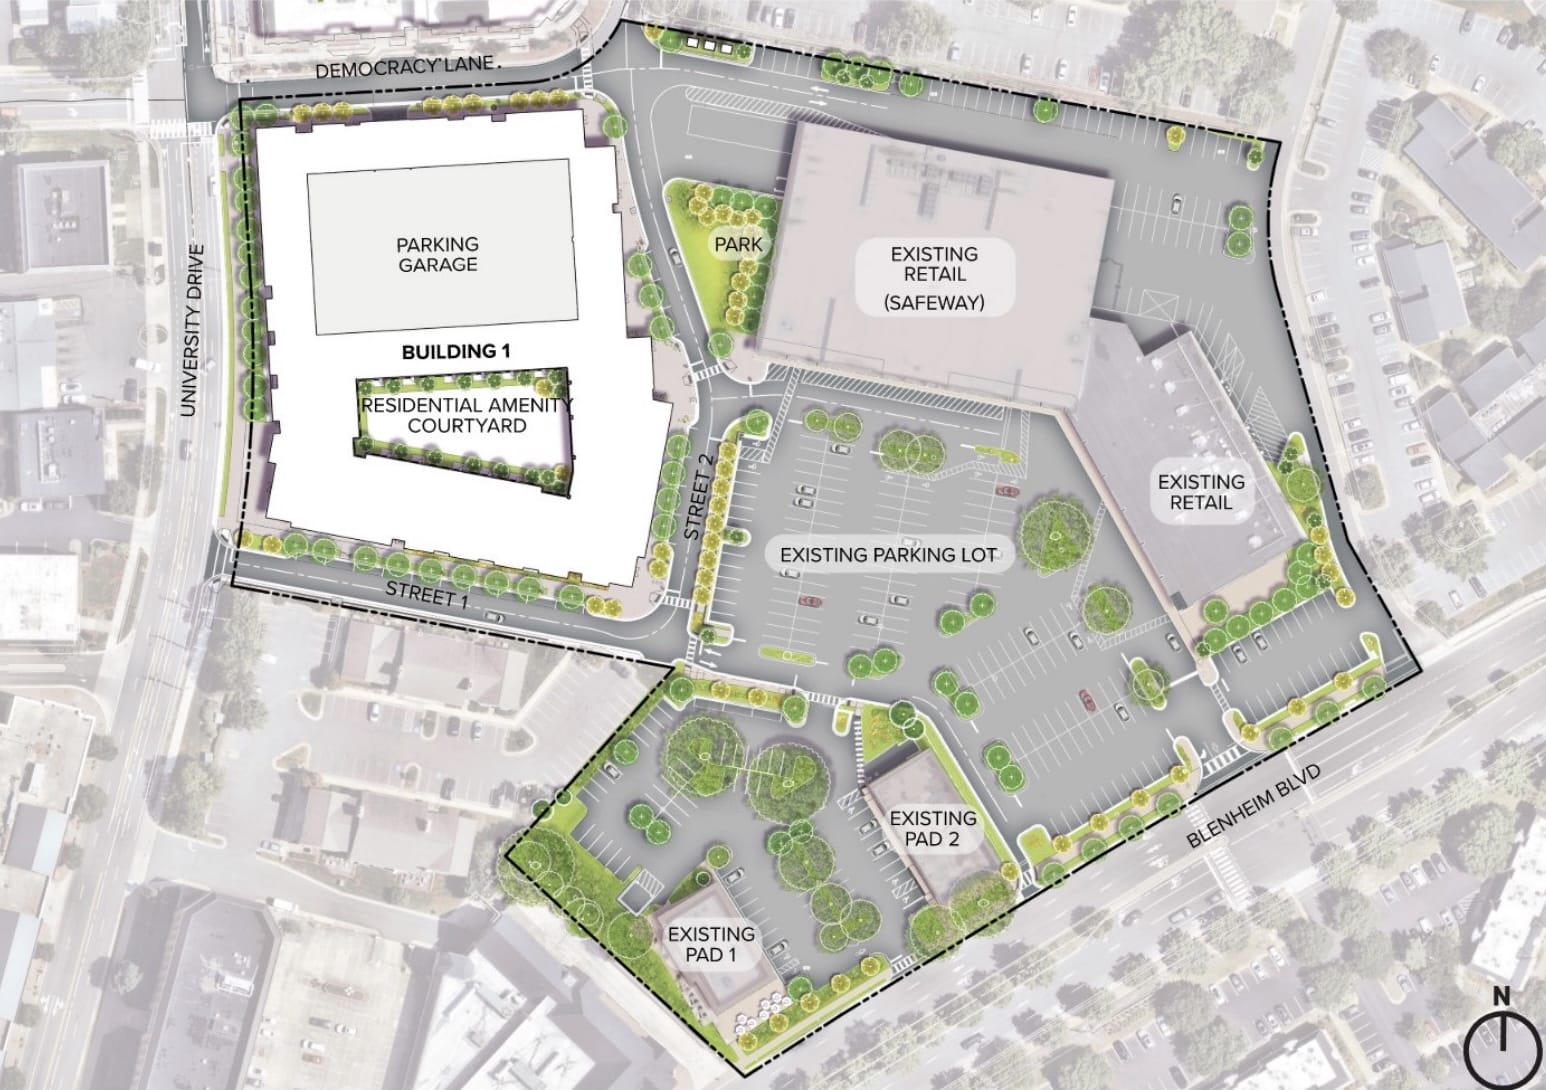
Currently, the parcel is home to a strip shopping center anchored by a Safeway. Planning calls for most of the shopping center to stay as part of the first phase of development, with only the former CVS wing being razed to make way for 315 housing units and about 12,000 square feet of ground-floor retail outlets.
In the second development phase, which could be well into the future, the rest of the shopping center would make way for a mixed-use project including another 315 residential units plus 50,000 square feet of ground-floor retail.
While feedback was largely positive at the meeting, concerns continued to be raised.
“It’s still a lot of units there,” Council member Rachel McQuillen said of the residential component.
At the same time, “this is a much better fit than previous submissions,” she said.
City Council member Billy Bates had a similar reaction. The latest proposal was not without flaws, but “there have been some improvements here that are much appreciated,” he said.
Council member Stacy Hall expressed support for the tenant-relocation package proposed by the development team.
“It’s never perfect for everybody, but I do appreciate what you’re doing” in support of tenants, she said.
The parcel is bounded by Blenheim Blvd to the east, University Drive to the west, Democracy Lane and Plaza Drive to the north and the City of Fairfax Regional Library to the south.
Read said having hundreds of new residents in that part of the city would provide a needed year-round economic boost to surrounding businesses.
Like Hardy-Chandler, Read said failing to take advantage of the site’s potential would be a dereliction of duty.
“I’ve been looking at the Safeway since 1981,” the mayor said. “It is right in the center of our city. Something had to happen there.”
