

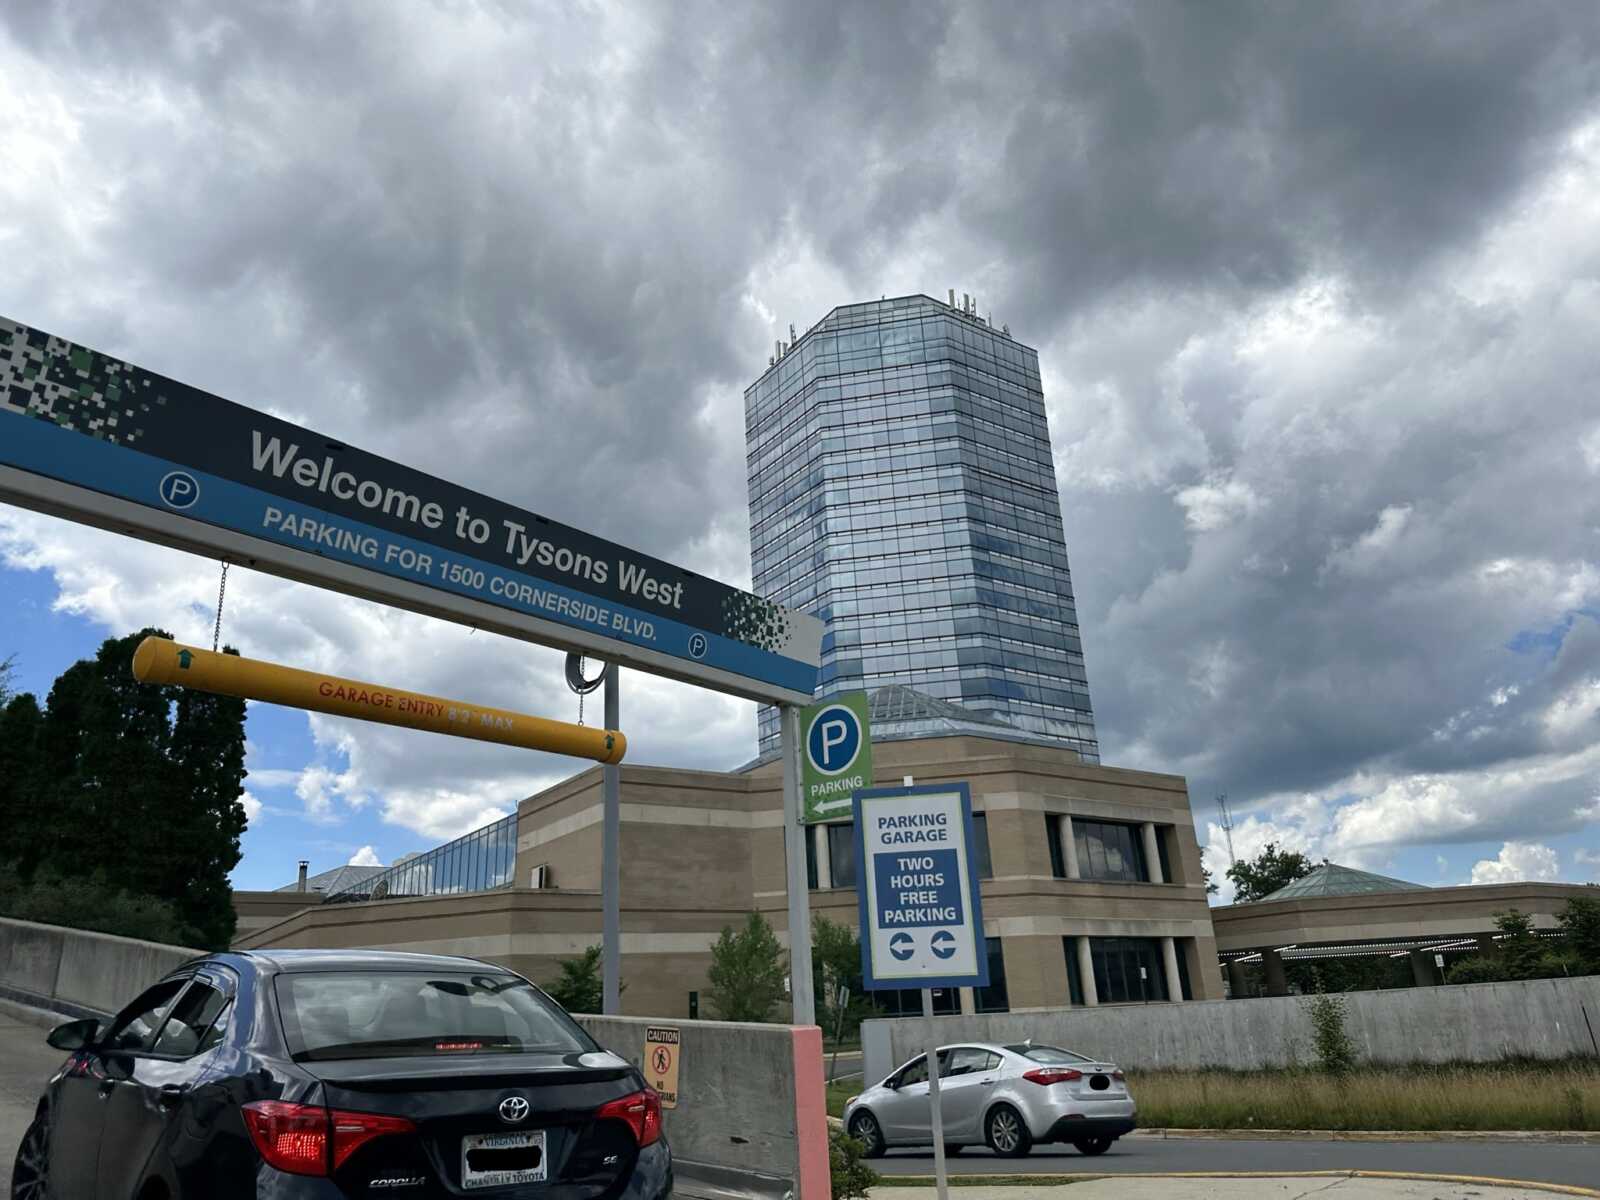
The owner of the vacant Sheraton Tysons Hotel is rethinking its plans for the property, which has been sitting untouched more than two years after Fairfax County leaders approved a conversion.
JBG Tysons Hotel LLC, a fund managed by Bethesda-based developer JBG Smith, still wants to turn the approximately 7.66-acre site at 8661 Leesburg Pike near the Spring Hill Metro station into housing, but instead of retaining the hotel’s shell, the Tysons West developer is now seeking the county’s support for a full demolition.
With the property owner’s authorization, a subsidiary of the home builder Toll Brothers submitted a rezoning application to Fairfax County yesterday (Monday) that proposes replacing the hotel and its parking garage with townhouses and duplexes.
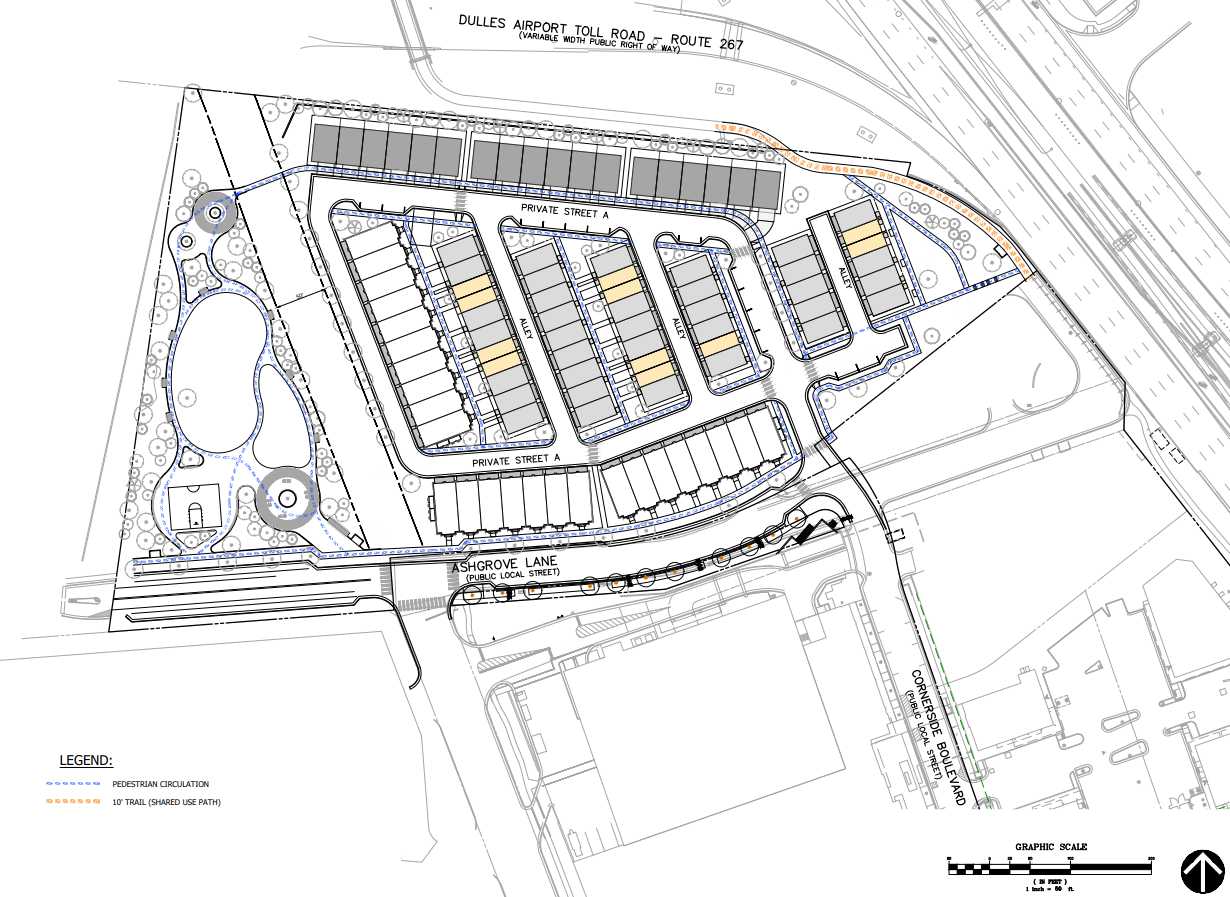
“The proposed community will include up to 114 dwelling units, comprised of a mix of single-family attached and bi-plex dwelling units,” land use attorney Robert Brant wrote in an Aug. 28 statement to the county’s zoning division. “The proposed mix of units will contribute to the diversification of housing types in Tysons West and Tysons at-large, and will add to the supply of workforce housing.”
The proposal scales down the previous plans for the 1980s-era Sheraton hotel, which shuttered in early April 2020.
JBG Tysons received a greenlight from the Fairfax County Board of Supervisors in January 2024 for an adaptive reuse project that would’ve converted the hotel rooms into 544 studio apartments.
Brant, who was also representing JBG Tysons then, acknowledged at the time that the units would be small, but he said preserving the existing, 22-story building and infrastructure would make them “naturally more affordable” than other market-rate housing options in Tysons.
However, that approach evidently turned out not to be financially feasible.
“Due to market conditions and the substantial costs associated with the conversion of the hotel building, the approved conversion was not implemented,” Brant wrote in the new application. “Despite the owner’s efforts to market the hotel building for either the approved residential conversion or its historic hotel use, the building remains vacant.”
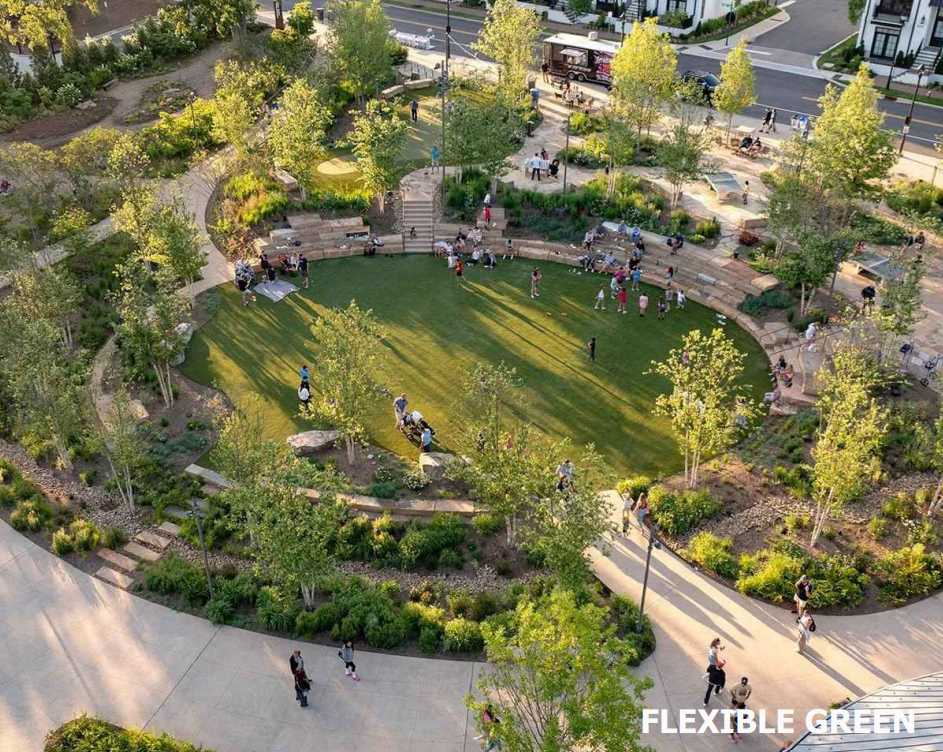
According to the application, a full redevelopment will allow for more extensive pedestrian improvements and more park space, which was flagged as a concern by the Fairfax County Planning Commission when it reviewed the conversion proposal.
Accessible from Cornerside Blvd, the new neighborhood’s internal street network will remain the same as previously planned, but Toll Brothers intends to construct new sidewalks along Ashgrove Lane and a 10-foot-wide shared-use path along the property’s Leesburg Pike frontage that will connect with an existing trail that continues north over the Dulles Toll Road.
The development would include approximately 3.24 acres of open space, including a 1.23-acre park on the site’s west side with a flexible green space, sport court, a playground and seating plazas. If approved, the park would be open to residents of the townhouses and bi-plexes as well as the neighboring Westwood Village condominiums and future residential developments at Tysons West.
“Park A has also been designed and located to accommodate the construction of a planned ramp connection to the Dulles Toll Road in the future, by others,” the application says. “While the Applicant will continue to work with staff to refine the location and configuration of this future off-ramp, it intends to carry forward previous proffer commitments related to the dedication of land area for the ramp.”
Originally approved in September 2013, the master plan for Tysons West envisioned expanding on the existing hotel and Walmart-anchored shopping center at 1500 Cornerside Blvd with three new residential buildings — one mid-rise and two high-rise buildings. The site would’ve totaled over 1.7 million square feet of mixed-use development.
While a first phase that expanded the retail center and added office space was completed, no residential development has emerged more than a decade later.
The planning commission approved an amendment to the Tysons West plan in May 2024 that reduced the future mid-rise multifamily building from up to 400 units and 50,000 square feet of retail down to 265 units and 5,000 square feet of retail space.
The new application for redeveloping the Sheraton Tysons Hotel hasn’t been accepted for review yet by county staff.
This story was updated to clarify that the Sheraton Tysons Hotel isn’t directly owned by JBG Smith. The developer instead manages the fund that owns the property. The caption for the green space image, which is a photo of an existing park, not a rendering, has also been corrected.
