


The Fairfax County Planning Commission gave its support last Wednesday (July 22) to the long-term redevelopment of the 48-acre Reston Town Center North tract.
Commission members voted unanimously to recommend that the Board of Supervisors make the necessary zoning and land-use changes to accommodate an estimated 1.6 million square feet of redevelopment, a joint venture between the county government and Inova that has been percolating for more than a decade.
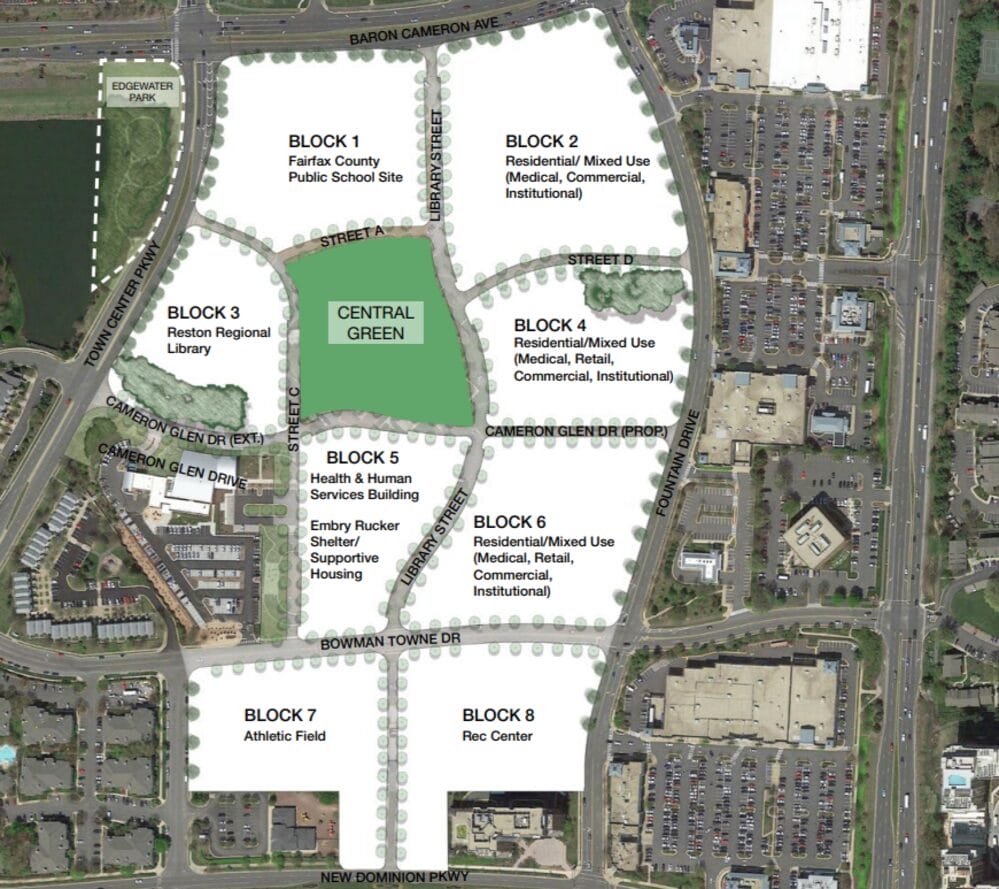
If approved by supervisors, the partners will begin moving forward on phased redevelopment, starting with a new library and homeless shelter as well as initial improvements to the site’s 3.6-acre “central green” park space. Future development will include an estimated 1,000 housing units, a new human services building, mixed-use properties and athletic fields.
An 4.4-acre parcel at the northwest area of the parcel currently houses the North County Human Services Center. As recommended by an RTC North task force in November 2023, the site is reserved for future use by Fairfax County Public Schools, possibly as an elementary school.
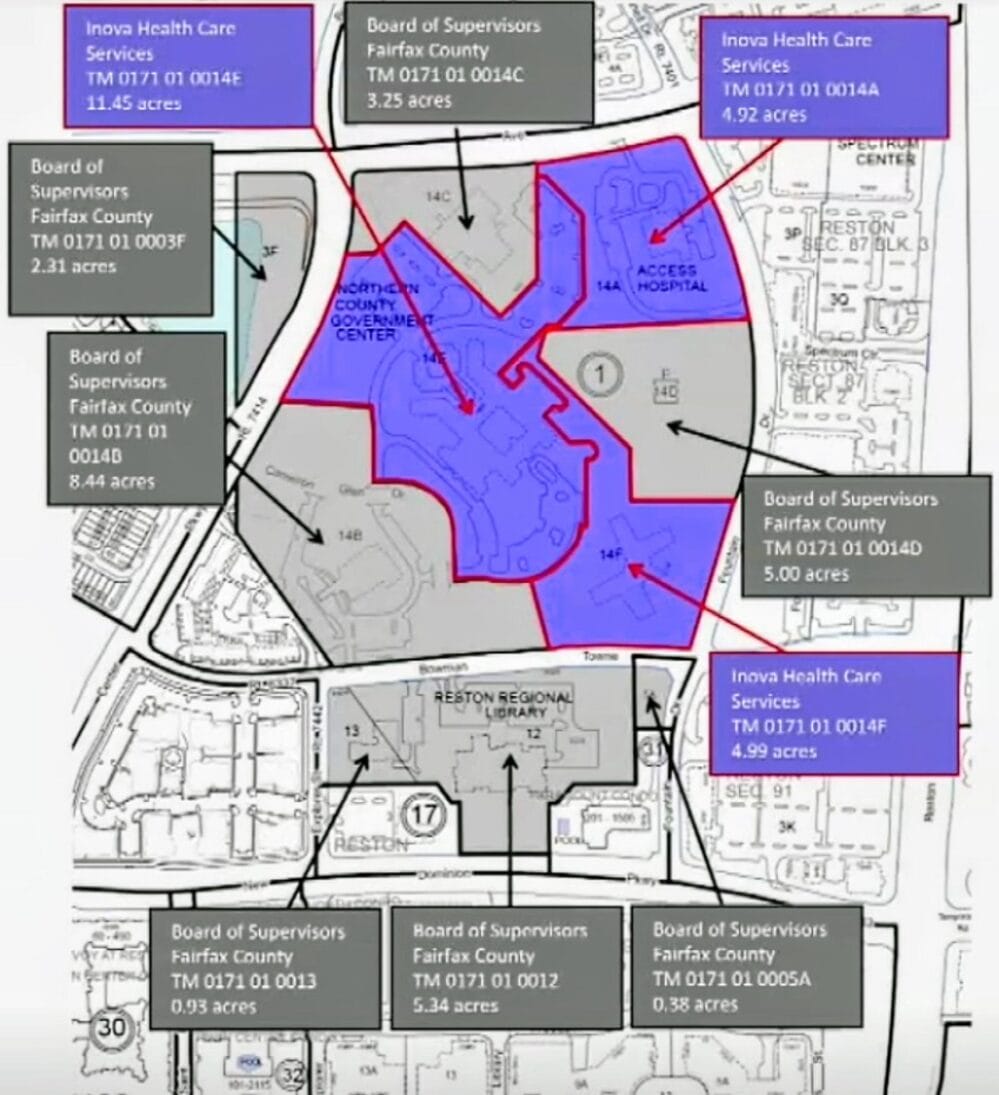
Final approval of the conceptual plans will allow the county government and Inova to move forward with land swaps within the nearly 47.9-acre area north of the existing Reston Town Center that might be needed to accommodate the future development.
The complicated ownership structure and need for phased development that has bedeviled the planning process ultimately resulted in a better final product, Braddock District Planning Commissioner Mary Cortina said.
“I want to commend the county and Inova for hanging in there,” Cortina said of what to date has been a 15-year process.
When discussions began on the redevelopment, which was first envisioned in a Reston Comprehensive Plan update in 2010, many in the Reston community were not on board. Over time, that has changed as the proposal has evolved, several commissioners said.
“It has not been without controversy,” Commission Chair Phil Niedzielski-Eichner said. “[But] with the leadership of all, it has plowed through the controversy [and] got the community on board.”
“This plan has been really thoroughly vetted with the community from the moment that Supervisor [Walter] Alcorn came on board. That has made the difference,” Cortina said.
Hunter Mill District Commissioner John Carter, who represents Reston, also praised the evolution of the plan for the site.
“It started out as a strip commercial shopping center … about 30 years ago,” Carter said. “Then we went into the ‘horseshoe-crab plan,’ the 2015 plan. And now we’re to this plan. It’s evolved in a nice way, I think.”
The vote in support of the proposal was the last for Carter, who is departing the planning commission after nine years of service.
“It’s apt that you’re ending with this,” Cortina said.
Niedzielski-Eichner praised Carter’s work on the project and his tenure on the commission, saying he hoped his departing colleague would use the coming months to “rest, refresh” after a series of major development actions considered by the commission.
Timeline anticipates phased development
The Reston Town Center North parcel is bounded by Baron Cameron Avenue to the north, Fountain Drive to the east, Town Center Parkway to the west and New Dominion Parkway to the south. Internally, it is bisected Bowman Towne Drive running east to west, splitting the southernmost parcels from the others.
In addition to government facilities, the compound includes an Inova emergency care facility and the Sunrise at Reston Town Center senior-living facility.
Timothy Sampson, a land use attorney who has represented Inova and the county government on the project for more than a decade, told the planning commission members that most of the 11 blocks comprising Reston Town Center North will be redeveloped in phases over time.
Each parcel will go through its own site review process before ending up before the Board of Supervisors for final action. The total development timeline stretches into the 2050s.
“I do not at all pretend to know everything that’s going to happen as this gets built out,” Sampson told the commission. “What we have set up is a framework. We’re going to be back here, and our successors are going to be back here, over time.”
The likely first steps in the overall plan will be construction of a new regional library and a successor to the Embry Rucker Shelter, along with the first phase of the central park in the interior of the parcel.
Both the library and shelter have been funded through bond referendums, and “the urgency on everybody to deliver that library and shelter is acute,” Sampson said.
“We’re rolling right into this — rolling right along,” he said.
According to county staff, plans call for a new library to open in 2030 with the shelter to follow some months later. The current library and shelter will remain open until their replacements are completed.
Reston Association seeks assurances
Peter Lusk, now the permanent CEO of Reston Association, said his organization is generally supportive of the development proposal.
But he also asked for assurances on a number of issues, including the expected amount of affordable and workforce housing, the use of natural turf for a planned athletic field on block 7, and a commitment that an assisted-living facility will be part of the package.
Lusk also pushed for a high level of energy-efficiency certification for future buildings.
“It should serve as a model for environmental stewardship throughout the county,” he said of the site.
In addition, Lusk sought guarantees that the large park space would be available with the completion of the redevelopment’s first phase.
“The central green is an important community amenity, and it should be completed in a timely manner for residents to enjoy,” he said.
Another speaker, nearby resident Evan Freund, called the plan “a pretty well-thought-out idea.” He asked county officials to pay careful attention to pedestrian safety as the project moves forward.
While each parcel will be considered separately as the development plan unfolds, a series of proffers or conditions is included in the conceptual plans headed to the Board of Supervisors for review.
“The proffers set guardrails for what’s going to come next,” Sampson said. They include limits on maximum uses, height and density on individual blocks.
Carter was appreciative that the plan thus far “has a lot of detail” about what is expected in the future, but he acknowledged one never knows how things may play out.
“This is maybe 20, even 30 years out, if we’re talking about the recreation center,” he said. “There will be changes over time, maybe.”
In a statement following the vote, Alcorn said he looked forward to the plan reaching supervisors:
“With the Planning Commission’s recommendation to recommend approval for the Reston Town Center North redevelopment, the proposal next goes to the Board of Supervisors for consideration. The rezoning coming to the board includes the future road network and a central green, and is a necessary precursor for consideration of future site-specific rezonings for a much-needed new Reston Regional library, a replacement of the Embry Rucker homeless shelter and several other critical county facilities.”
The rezoning application is currently scheduled to go before the Board of Supervisors for a public hearing on Sept. 15.
What is now the Reston Town Center North parcel initially was deeded to the county government in the 1970s by Gulf Reston, which had succeeded founder Robert E. Simon as Reston’s primary developer.
The site provides easy access to the Dulles Toll Road, Fairfax County Parkway, Reston Parkway and the Reston Town Center and Wiehle-Reston East Metro stations.
As part of planning efforts that began in 2010, a new North County Governmental Center was constructed at Cameron Glen Drive. Opened in 2016, the 38,000-square-foot facility will remain in place at 1801 Cameron Glen Drive as redevelopment occurs around it.
