

A new developer has stepped in to complete Reston’s Halley Rise neighborhood, but it says some changes are needed for that to happen.
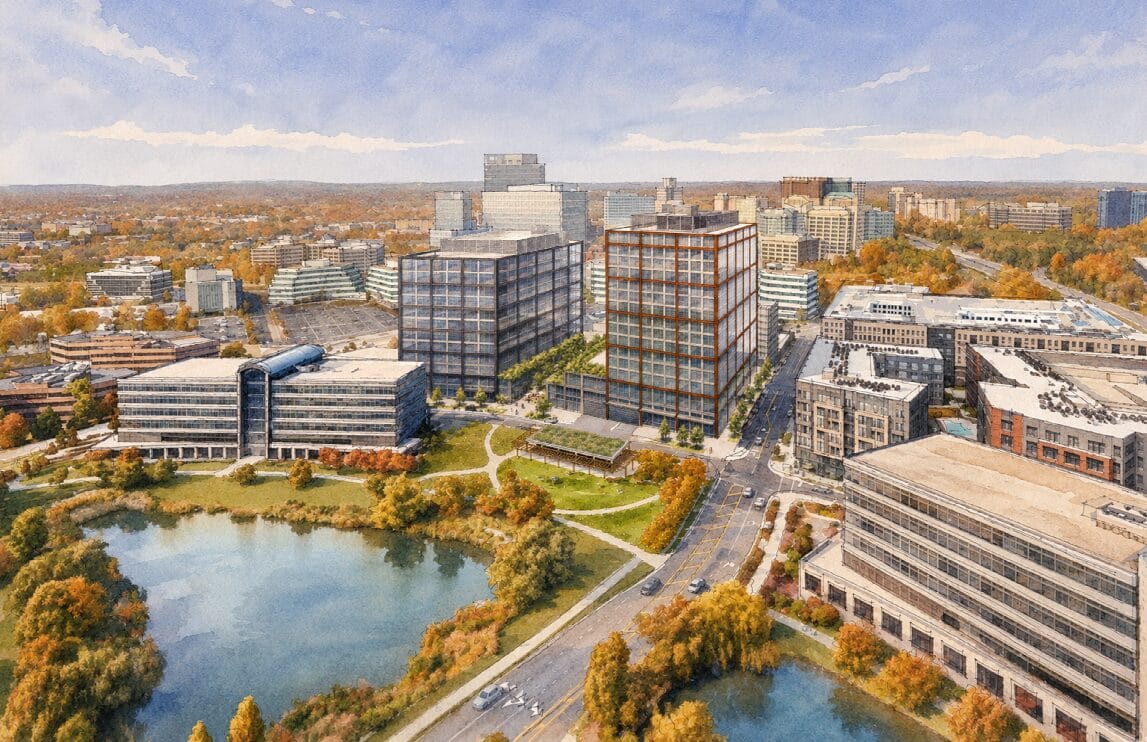
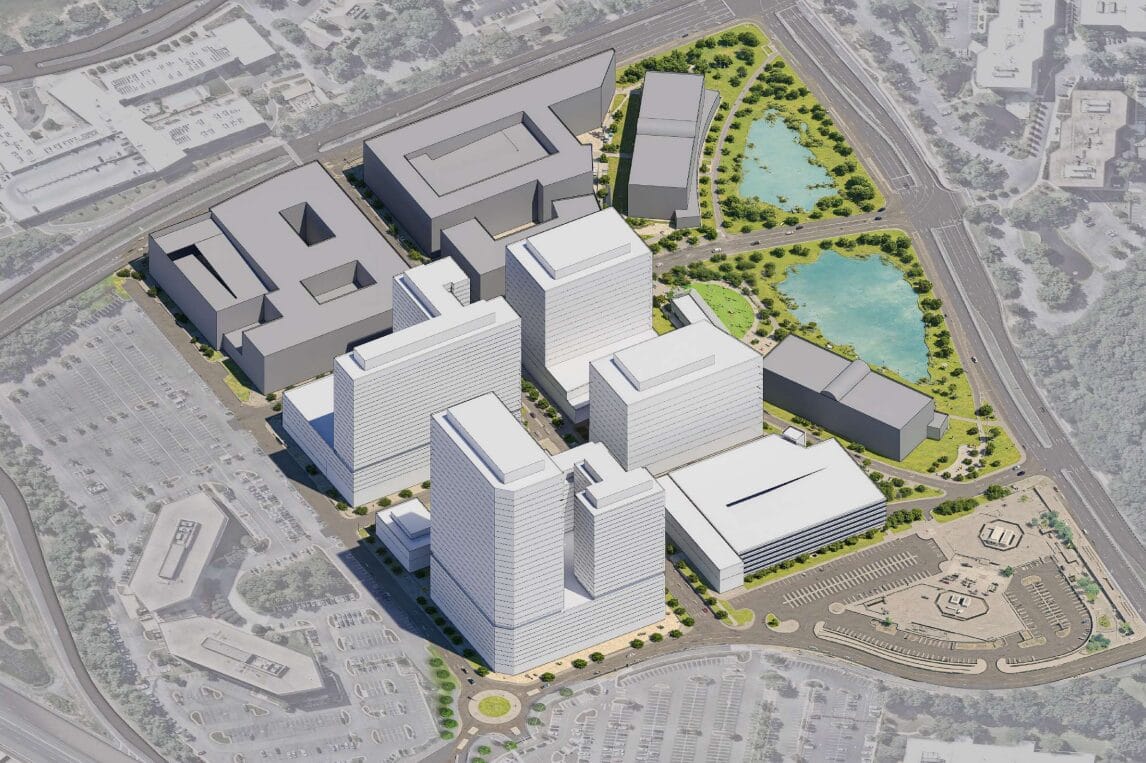
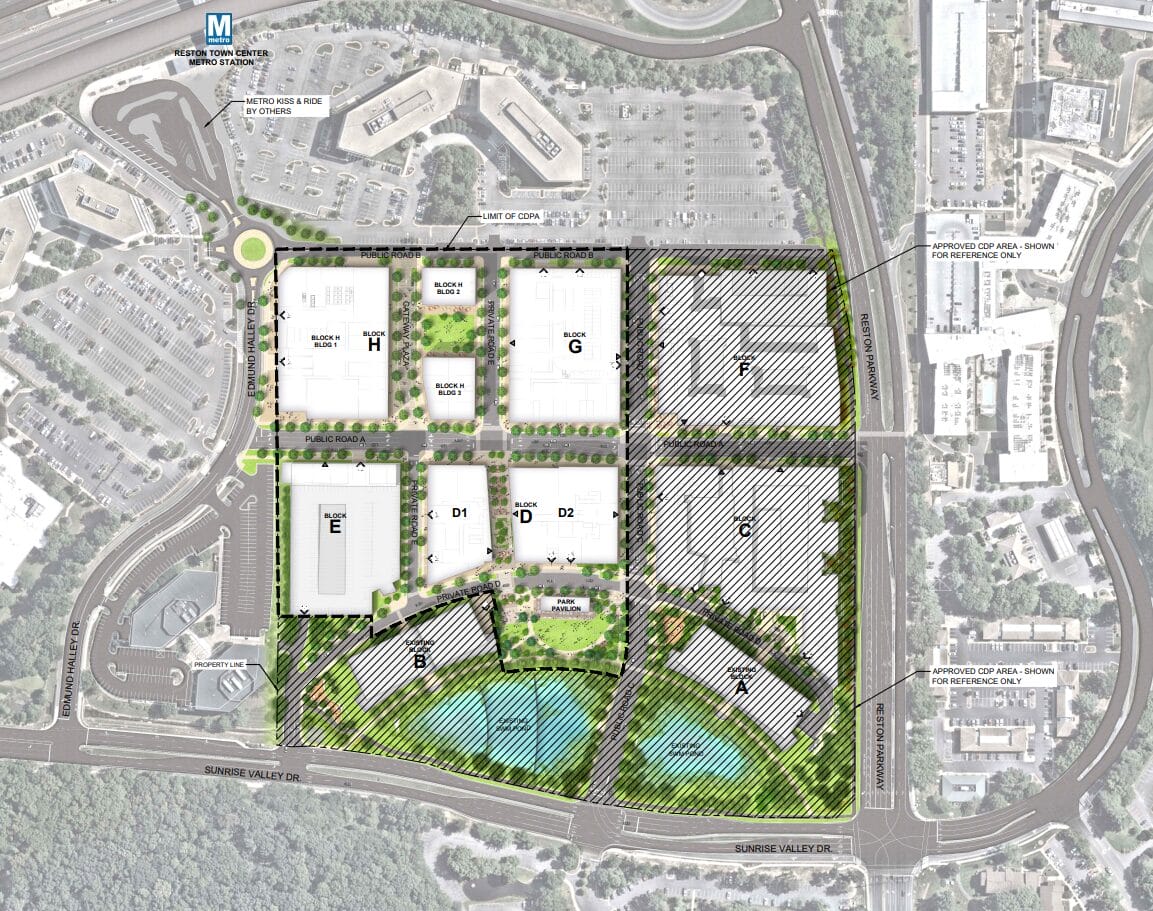
Revised development plans submitted to Fairfax County by Halley Rise Holdings LLC on July 31 would concentrate office space on the south side of the approximately 36-acre property, moving two future buildings closer to the existing One and Two Halley Rise offices.
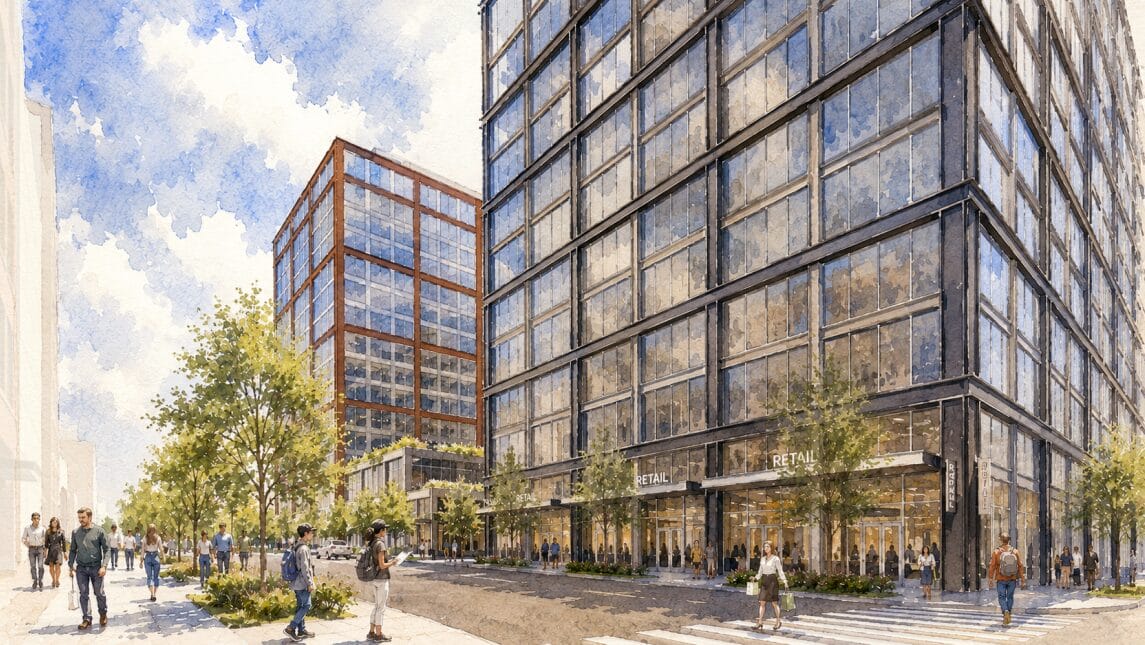
Totaling 775,000 square feet of space, including 75,000 square feet of retail, the new office buildings would be located on a designated Block D in place of an approved residential and office building, which will now be on Block G and mix 450 units of multifamily housing and a 200-room hotel with no office space.
“This exchange creates a greater critical mass of workplace environments … and a higher-density active core for the overall master plan – one that will promote a vibrant and healthy retail main street environment along Hopper Street and that will generate significant economic development opportunities for both the Project and the County,” Cooley special counsel Amanda Williams said in a statement for the rezoning application.
Originally approved by the Fairfax County Board of Supervisors in 2018, the master plan for Halley Rise — then dubbed “Reston Crescent” — was crafted by New York-based developer Brookfield Properties in anticipation of the Reston Town Center Metro station’s opening to the north.
The plan expanded on the existing, six-story office buildings at 12000 and 12018 Sunrise Valley Drive with up to 1,721 residential units, additional office space, 380,000 square feet of retail and a hotel. At full build-out, Halley Rise would consist of 4.1 million square feet of mixed-use development.
Almost a decade later, Brookfield’s vision has partially come to fruition. Two apartment buildings — The Edmund and The Arbor — have been delivered, along with some retail, specifically a Wegmans grocery store, a Panera Bread and a Chase Bank branch.
However, the new offices and hotel have yet to materialize, and reports of a potential movie theater and bowling and bocce venue don’t appear to have panned out.
Halley Rise Holdings hopes to jumpstart the remainder of the project with its proposed revisions. An affiliate of Massachusetts-based WS Development, the company acquired the property’s undeveloped parcels as well as the One and Two Halley Rise office buildings for $42.7 million on July 22, 2025, according to county land records.
“The Applicant … now seeks to amend certain aspects of the approved plan for the remaining undeveloped Blocks, D, E, G, and H, to accelerate delivery of new office buildings and park space, and drive the continued successful development of Halley Rise,” Williams wrote, noting that the project’s overall square footage hasn’t changed.
In addition to relocating one of the future office buildings, WS Development proposes shifting the hotel from Block E to Block G. While the submitted plan still allocates 23,200 square feet of retail to Block E, it also shows an existing parking garage being retained with “potential” for additional levels, suggesting there are no plans to develop that block any time soon.
Block H, located in the northwest corner of Halley Rise, would consist of a 391-unit residential high-rise accompanied by 800,000 square feet of office and 108,400 square feet of retail across that building and two smaller commercial buildings.
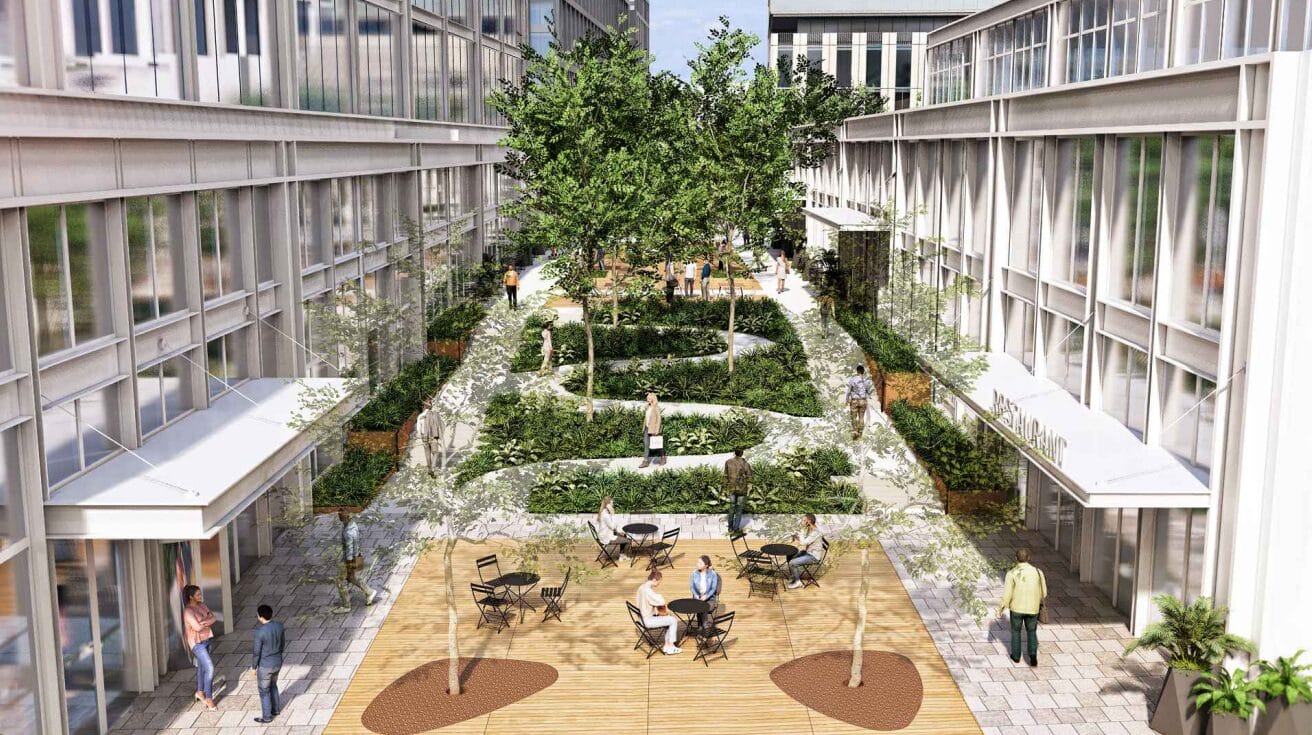
The new plan also reconfigures the layout for approximately 5 acres of park space. A pedestrian connection called the “Mews” would link the Reston Town Center Metro station to Heafield Green, a multipurpose lawn with a food and beverage pavilion, a performance stage and play areas that would serve as Halley Rise’s “principal gathering space.”
A neighborhood park and gateway plaza in Block H would support larger-scale events, such as farmers’ markets or street festivals, while connecting the new residential and office buildings, the application says.
“The redesigned Mews and Heafield Green, together with the relocated parks on Block H described below, form a cohesive, publicly accessible north-south open space network that anchors the development and draws pedestrians from the Town Center Station through the heart of the Project,” Williams wrote.
Combined with a proposal from Bernstein Management Corporation to redevelop the Reston Crossing offices to the north, the updates to the Halley Rise plans “will create a space that is more attractive and accessible for residents, retail patrons, park-goers, and office workers in the context of the now-operational Town Center Station,” Williams added.
The Halley Rise application hasn’t been accepted for review yet by county staff, who are in the process of evaluating the new Reston Crossing plans.
