

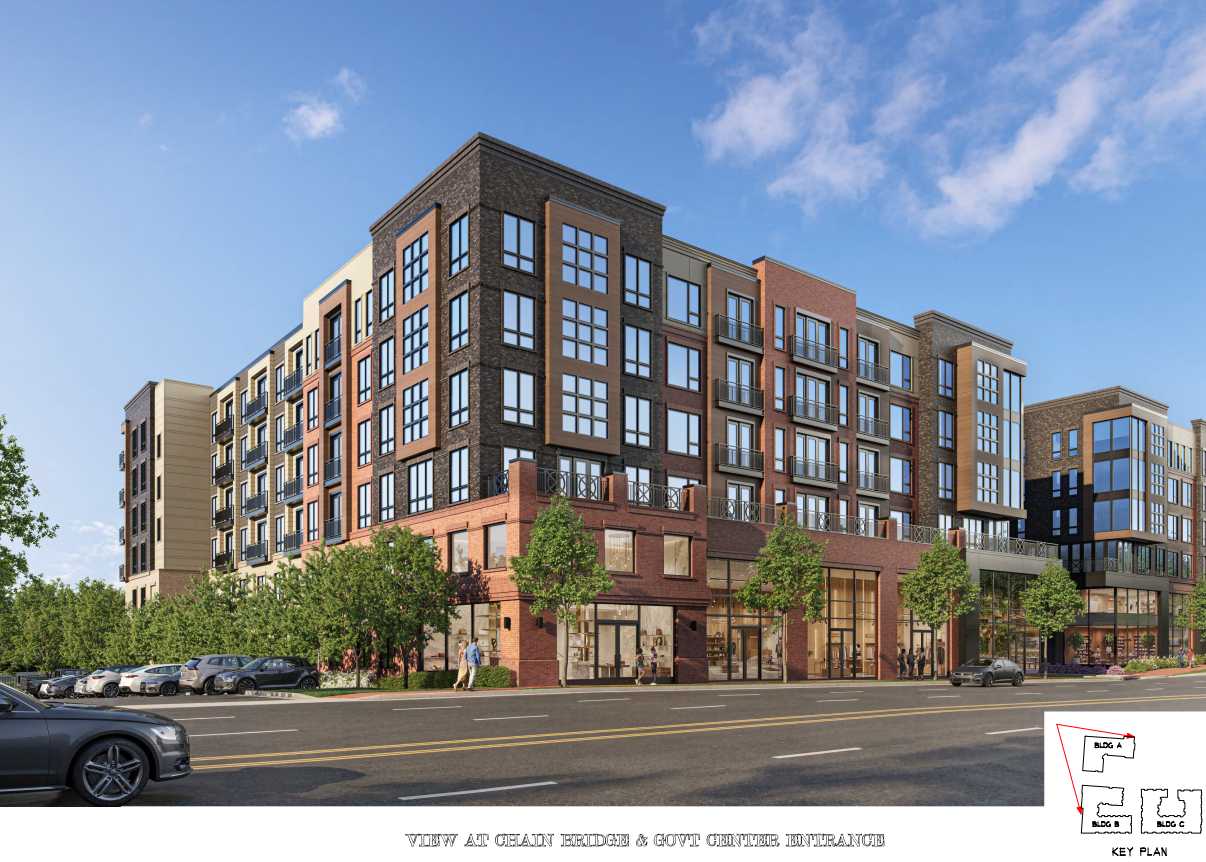
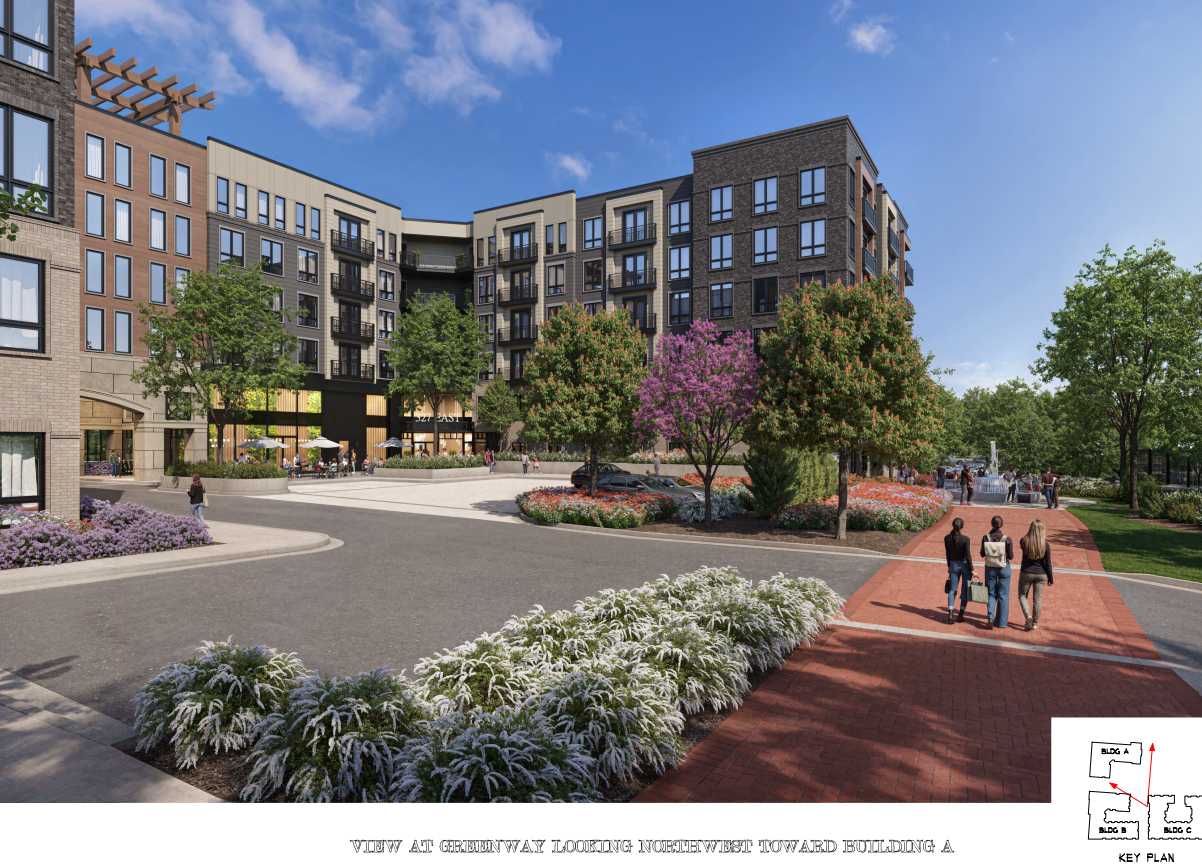
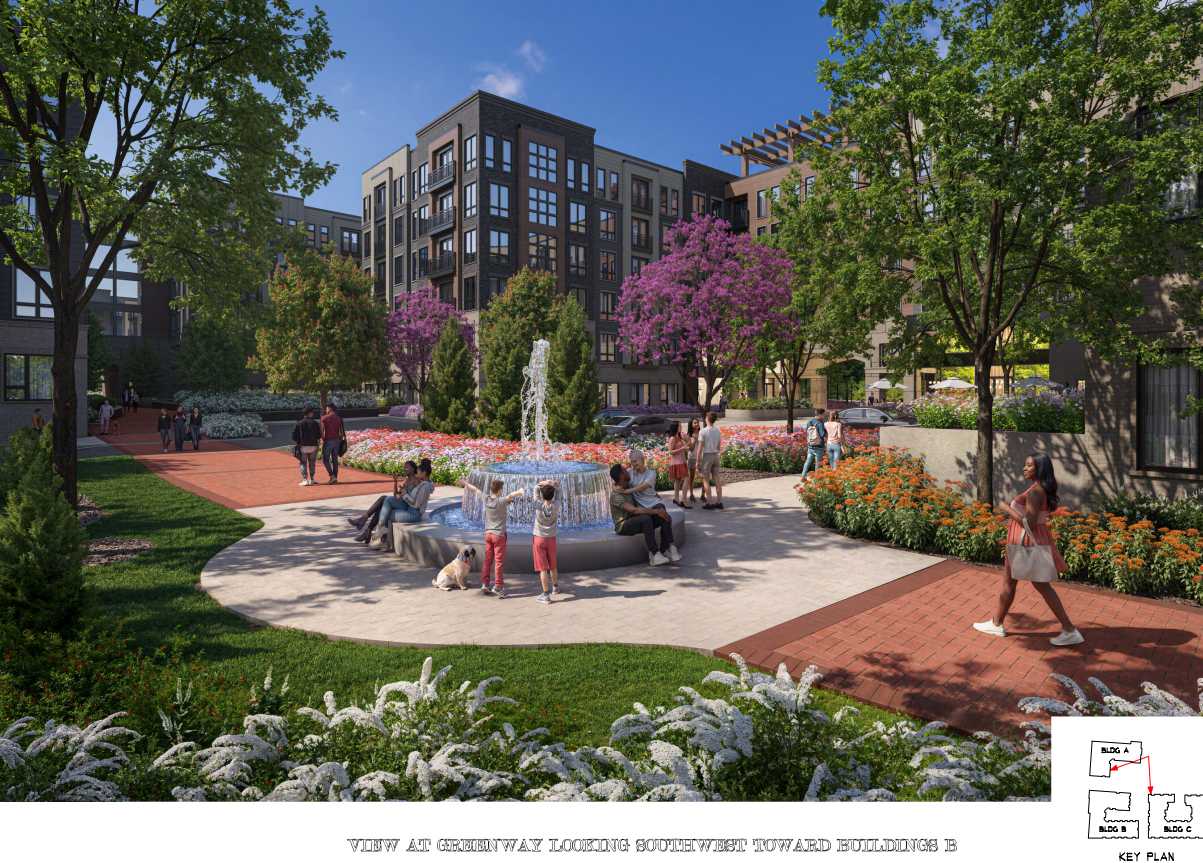
The Fairfax City Planning Commission was split on a proposal to redevelop office buildings near Fairfax County’s courthouse into a mixed-use development. A motion to recommend denying the project failed in a 3-3 vote at the commission’s meeting last month (Oct. 26).
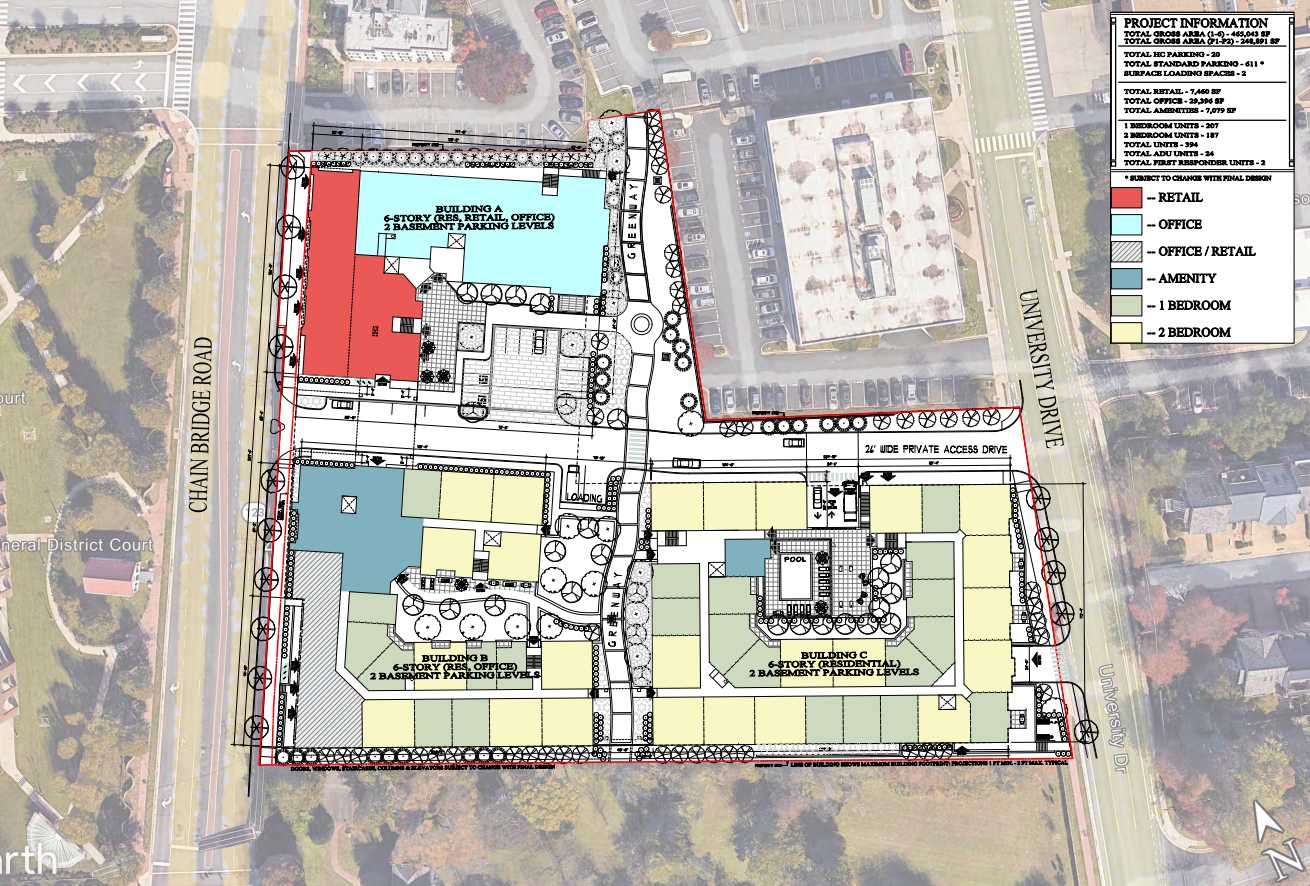
The Gallery at City Center development, proposed by Oakton-based Christopher Companies, would replace four existing office properties with three buildings featuring up to 394 apartments, approximately 29,393 square feet of office space and 7,460 square feet of retail or restaurant space.
The developer is seeking to rezone the 3.87-acre site — located on the east side of Chain Bridge Road, just across the street from the Fairfax County Judicial Center — from commercial office to commercial urban, while keeping it within the Old Town Fairfax Transition Overlay District.
According to development plans submitted to the planning commission and Fairfax City Board of Architectural Review, Building A would face Chambers Road and would include 72 apartments, ground-floor retail and restaurant space, and office space. Building B would contain 154 apartments, while Building C would face University Drive and have 164 apartments and amenities, including a swimming pool, courtyard and fitness center.
Plans also call for a private east-west roadway connecting Chambers Road and University Drive, two levels of structured parking with 616 spaces, and additional surface and parallel parking for a total of 631 spaces. The project would include underground stormwater management facilities and landscaping aimed at providing at least 10% tree canopy coverage.
The proposed buildings exceed the heights recommended by the city’s Old Town Fairfax Small Area Plan, which the developer previously acknowledged.
At the Oct. 26 meeting, Planning Commission Chair James Feathers raised concerns about the overall scale of the buildings and how they would fit in with the surrounding development. He also questioned the project’s density, which calls for 102 dwelling units per acre.
“That’s pretty thick compared to some of the other ones that we’ve done recently and the ones we’ve heard about,” Feathers said.
Feathers also questioned the plan to replace occupied office space with residential development, noting that the small area plan called for renovating the existing offices, rather than introducing housing in that part of the city.
During the public hearing portion, several residents spoke out against the development. Resident William Fournier opposed the project and urged commissioners to reject it, citing the loss of roughly 80,000 square feet of commercial space, the project’s density and building heights.
“Fairfax City’s small-town character is being eroded by these large projects,” Fournier said, adding that redevelopment alternatives should be considered.
Josh Stanton spoke in favor of the development, saying Fairfax City needs more housing options that younger residents can afford. His biggest question was whether the apartments would be affordable, but he argued that adding another developer to the downtown rental market could create more competition and help bring prices down.
“I think the biggest thing that will help affordability is simply just competition in the rental space,” Stanton said.
Commissioner Kirsten Lockhart then unsuccessfully moved for the Planning Commission to recommend denial of the rezoning application, saying that it’s “incompatible with and will adversely affect adjacent properties and the surrounding neighborhoods.”
Despite the commission’s deadlock, which left it without an official recommendation, city staff said the application could still move forward to City Council for consideration.
The Gallery at City Center project was also discussed by the Board of Architectural Review at its Nov. 4 meeting.
BAR members were more unanimous in their skepticism of the proposal, voting 6-0 to recommend that the city council deny it a certificate of appropriateness. At the same time, the board recommended approval of all requested special exceptions — except for one that would permit building heights greater than 48 feet.
